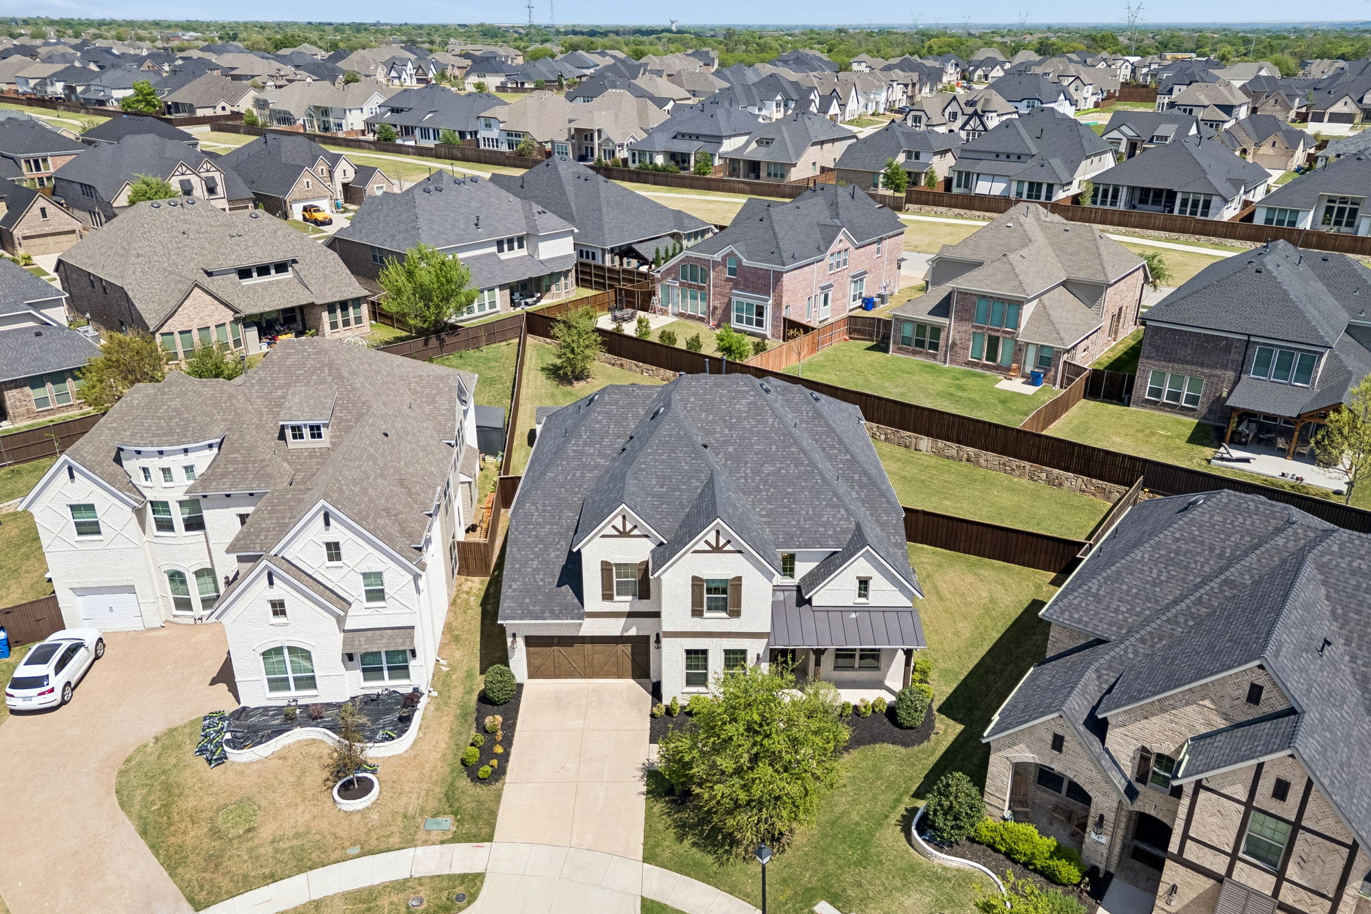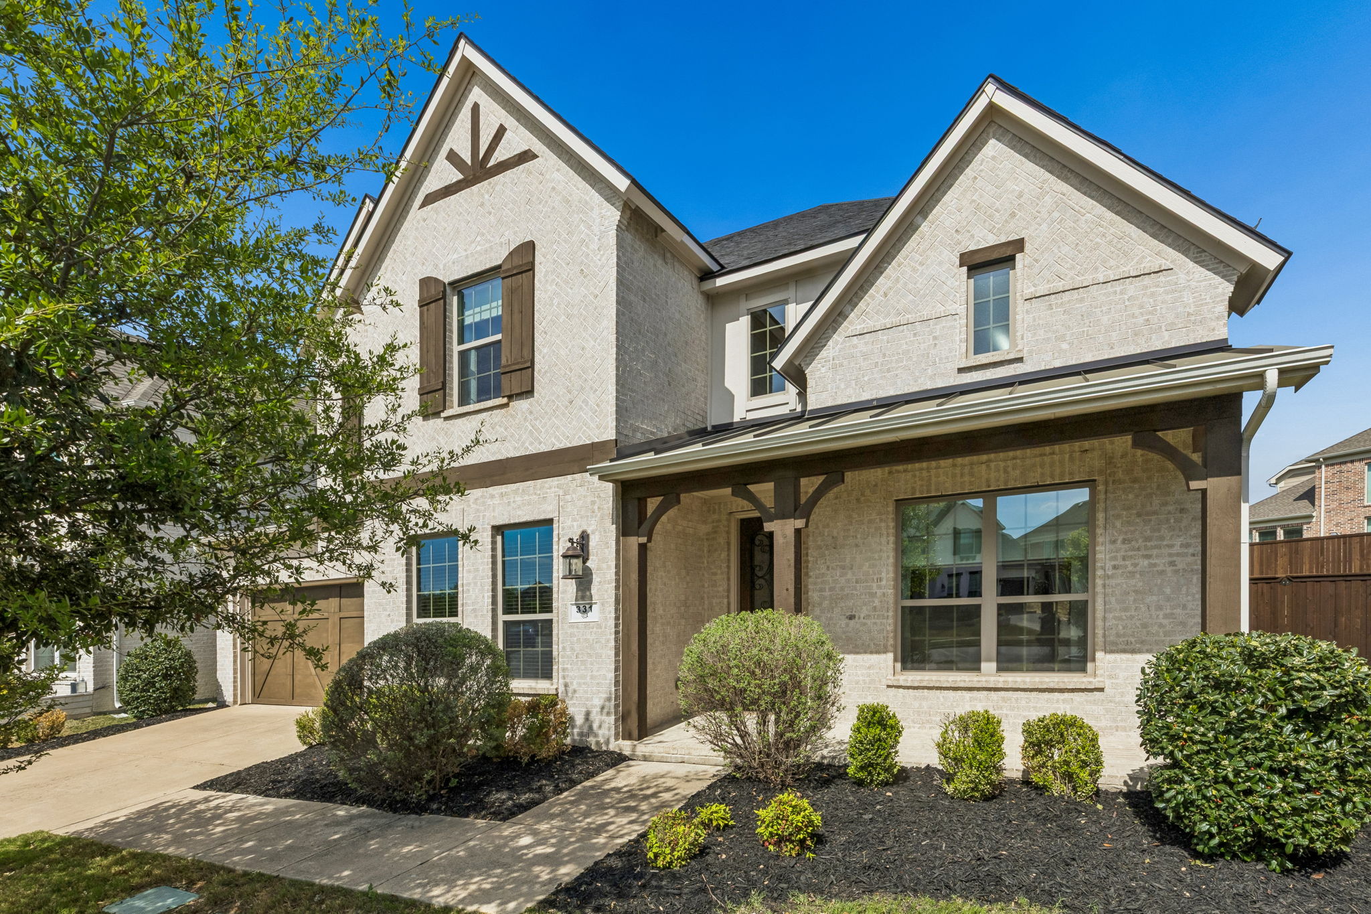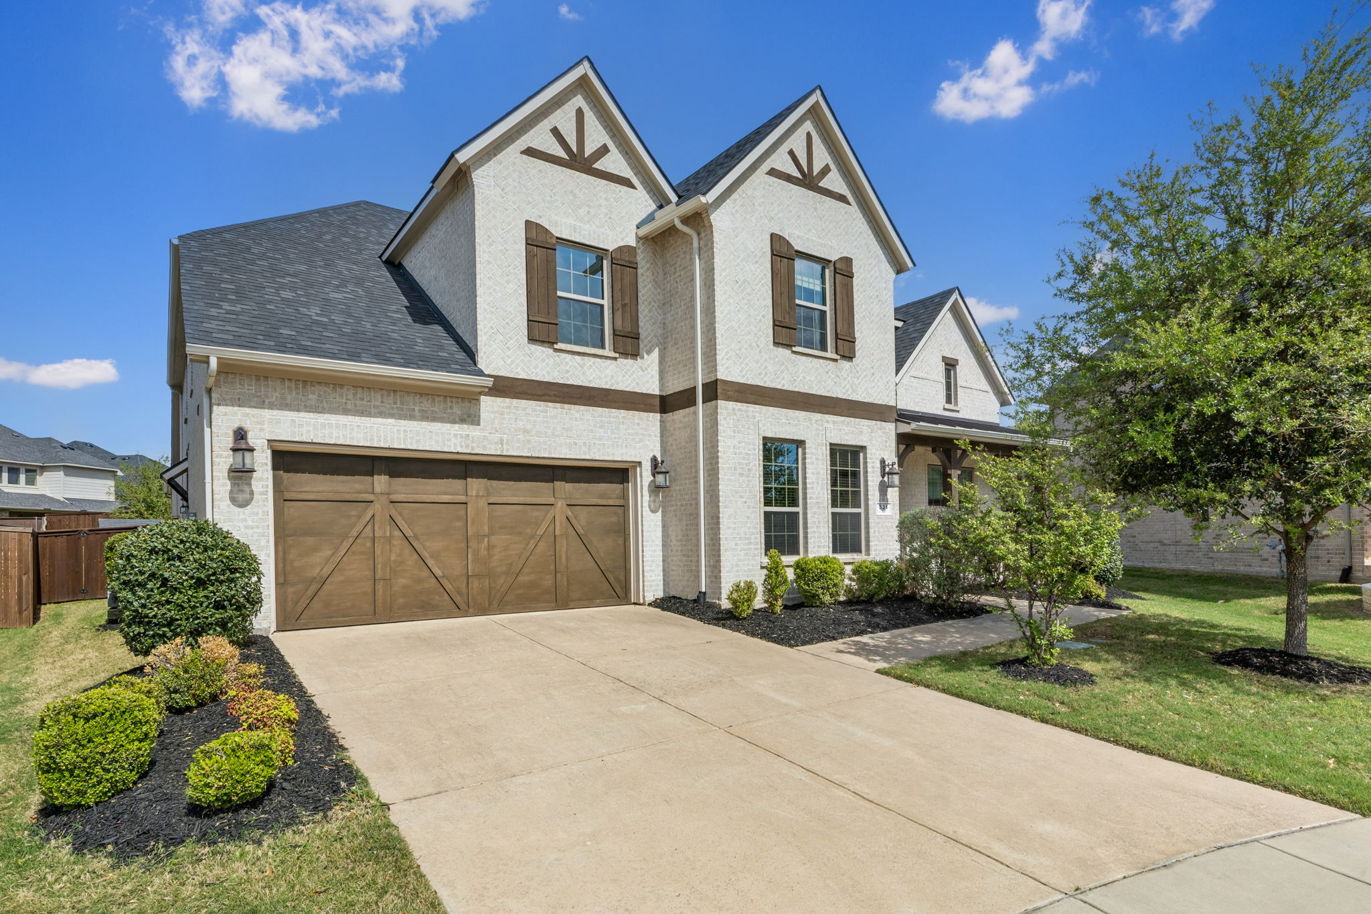
331 Sage Meadow at twilight — brick and cedar exterior
PREMIER SHOWCASE LISTING

331 Sage Meadow

Dominion of Pleasant Valley • Wylie, Texas 75098

$819,000
5 Bedrooms
5 Full Baths
3,942 Sq. Ft.
4 Living Areas
2019 Year Built
Scroll to explore
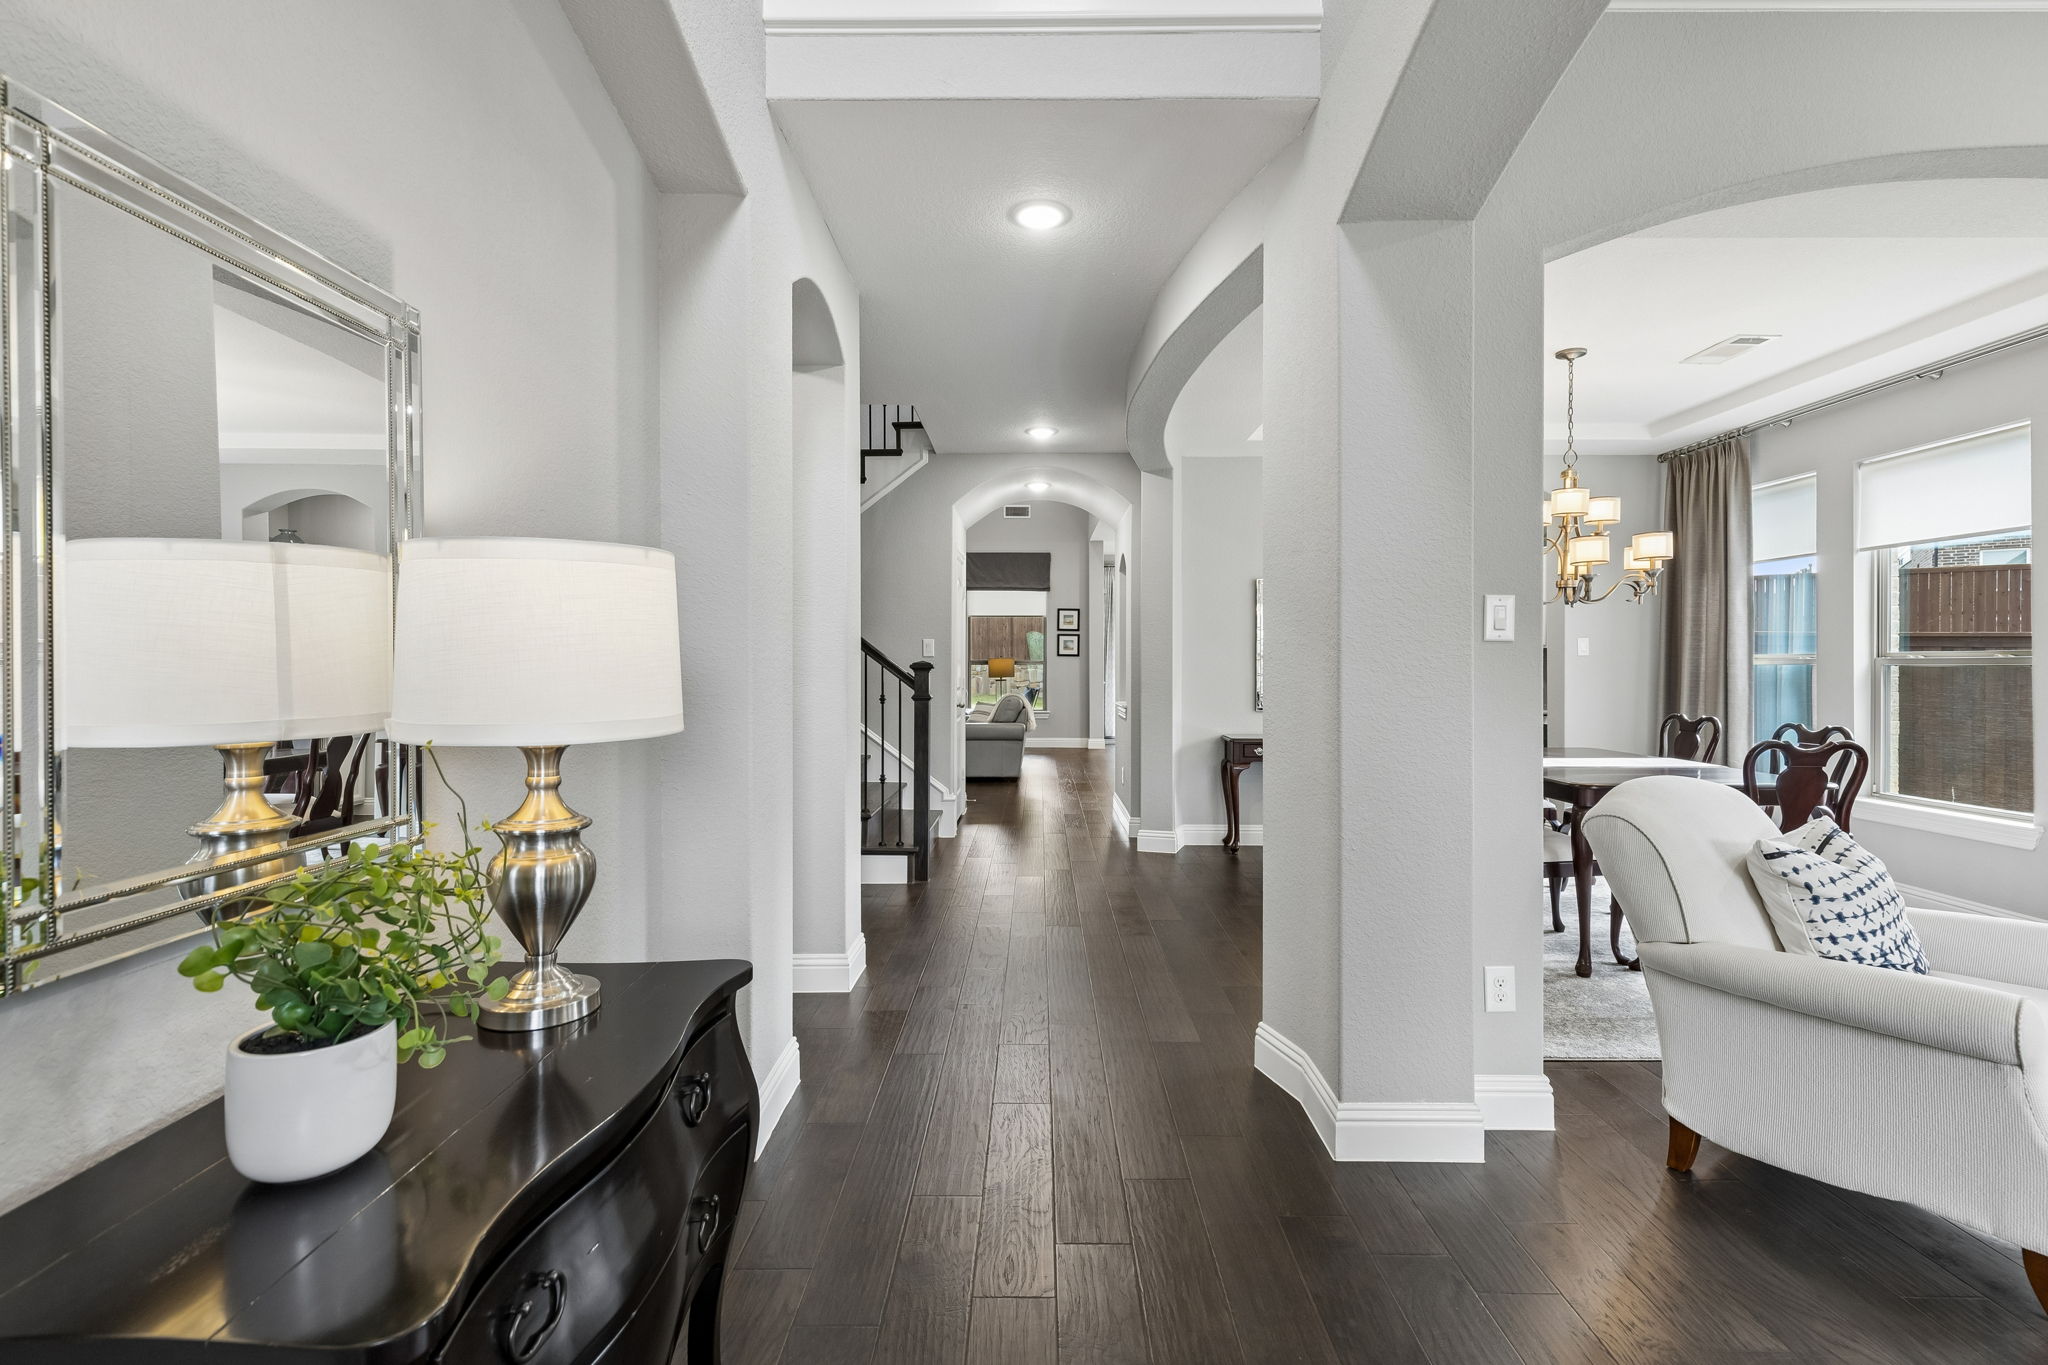
Some Homes Are Designed Around a Floor Plan. This One Is Designed Around the Way You Actually Want to Live.

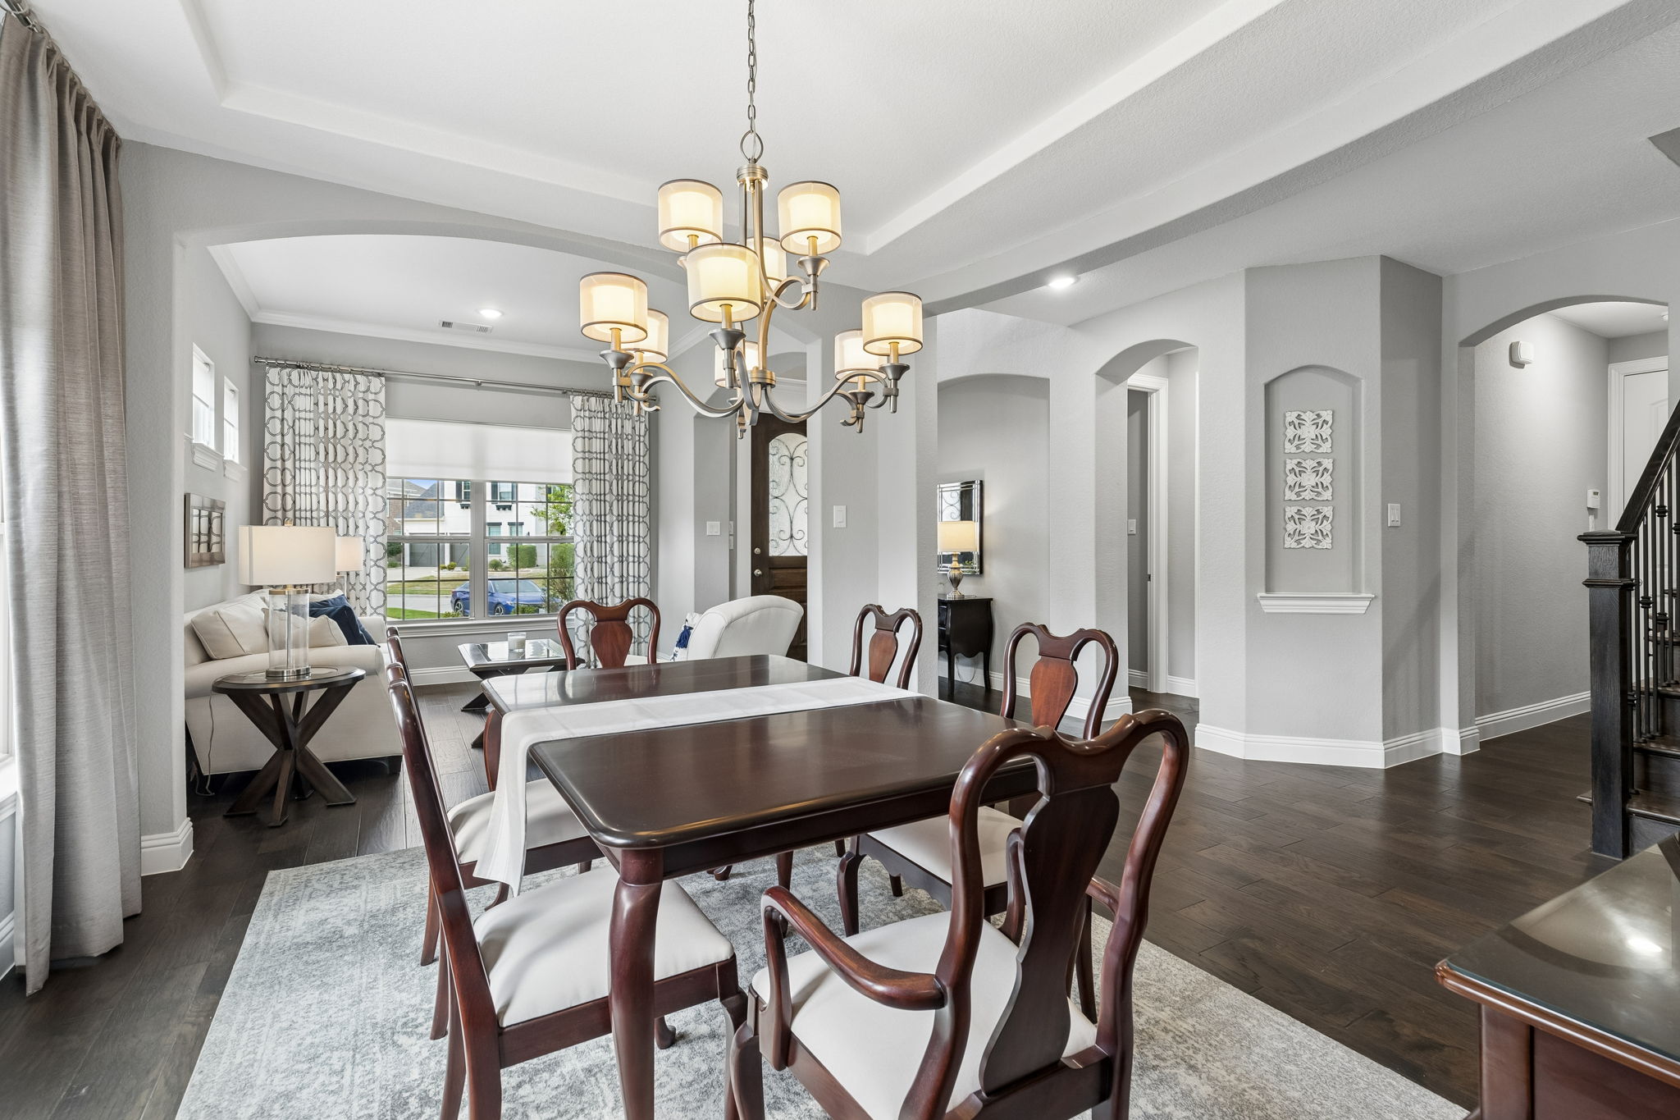
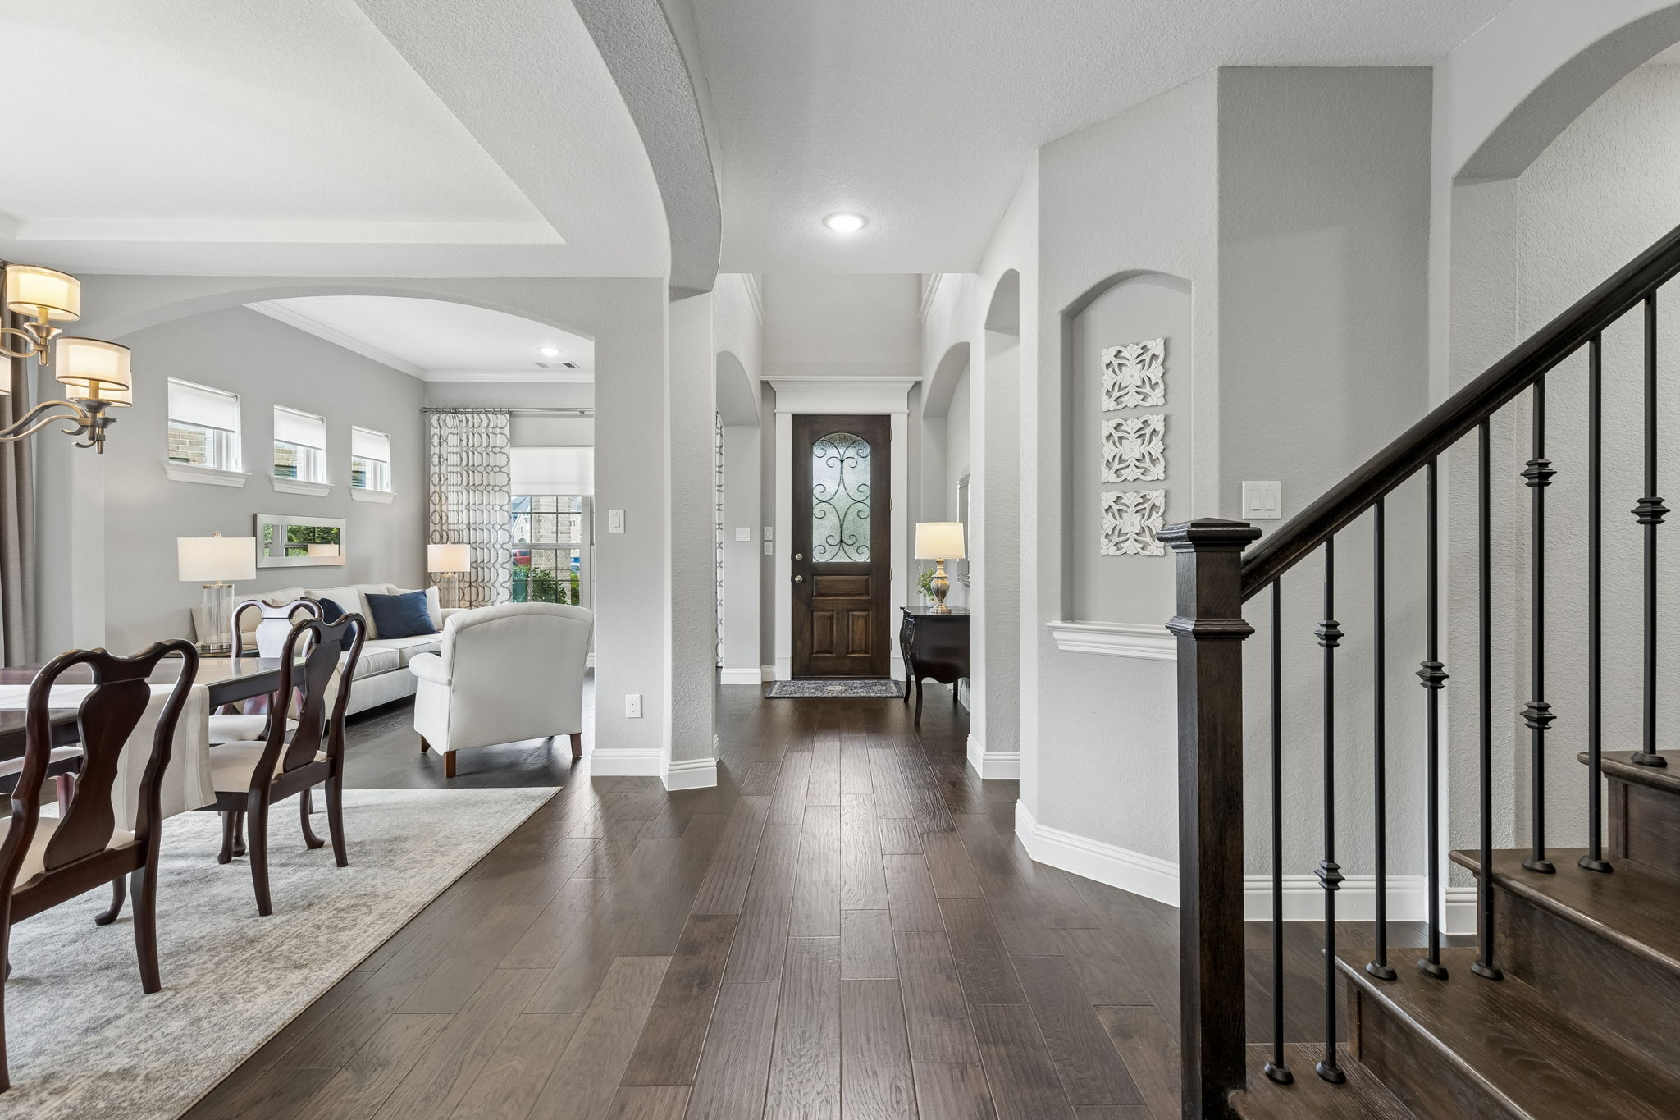
From the moment you step through the custom iron-glass front door, the layout tells you what this house is built to do — bring people together inside and out, make entertaining feel natural instead of staged, and give everyone under the roof enough space to spread out without losing connection to each other.

$133K+ in builder upgrades
$208 per sq ft
2025 new roof

331 Sage Meadow front exterior
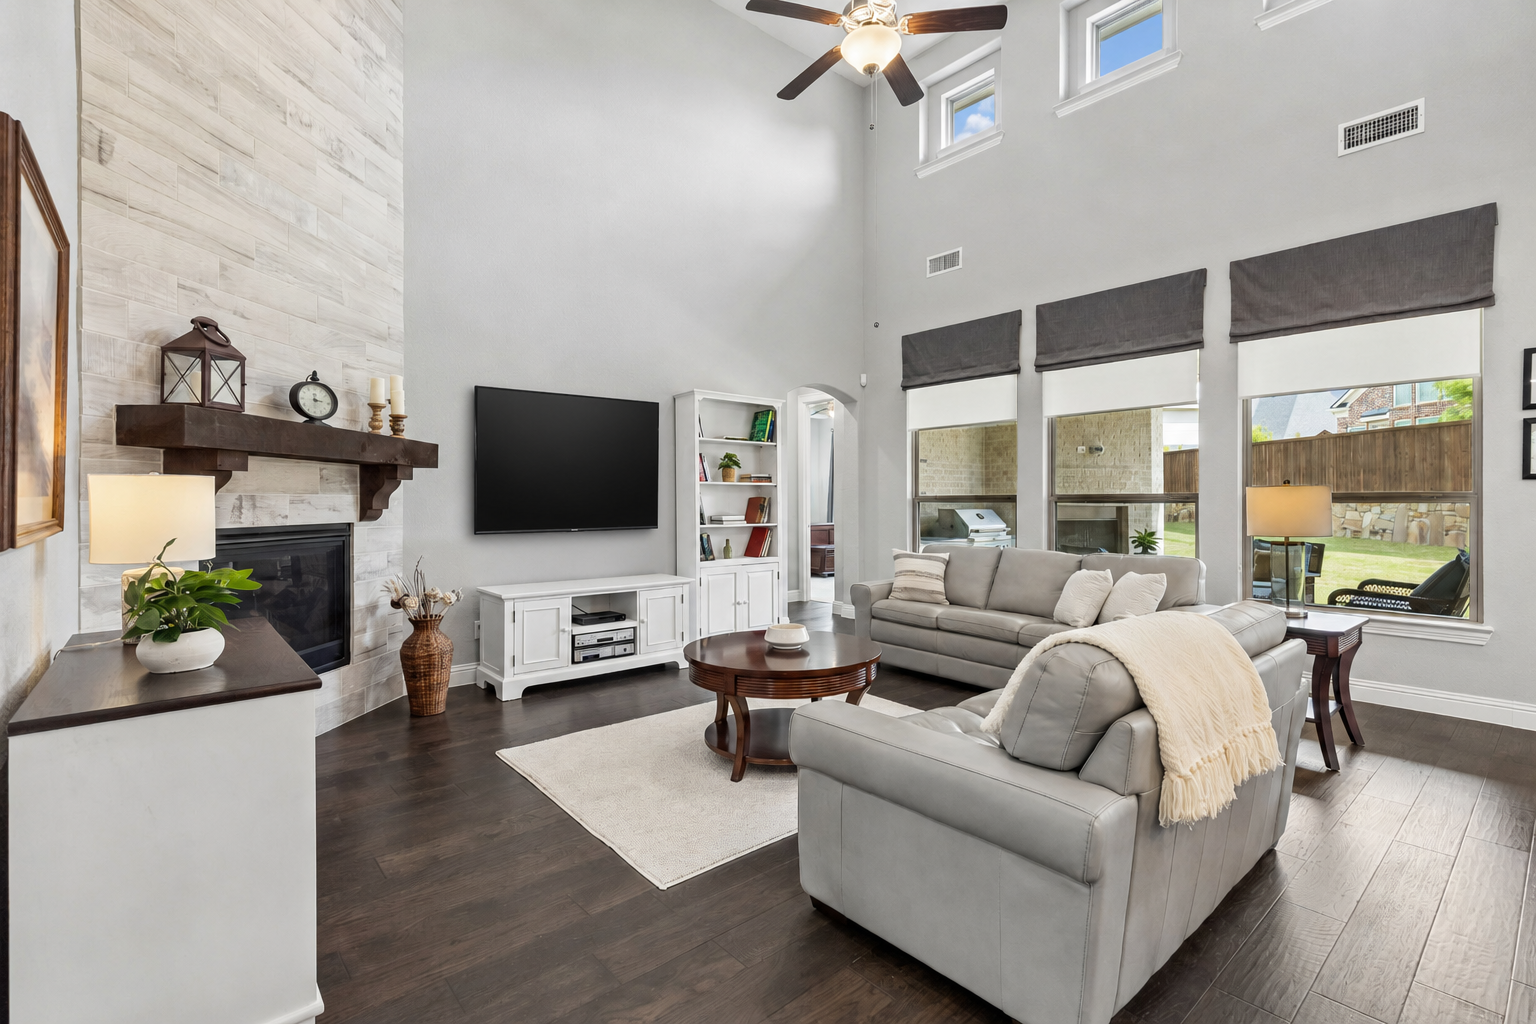
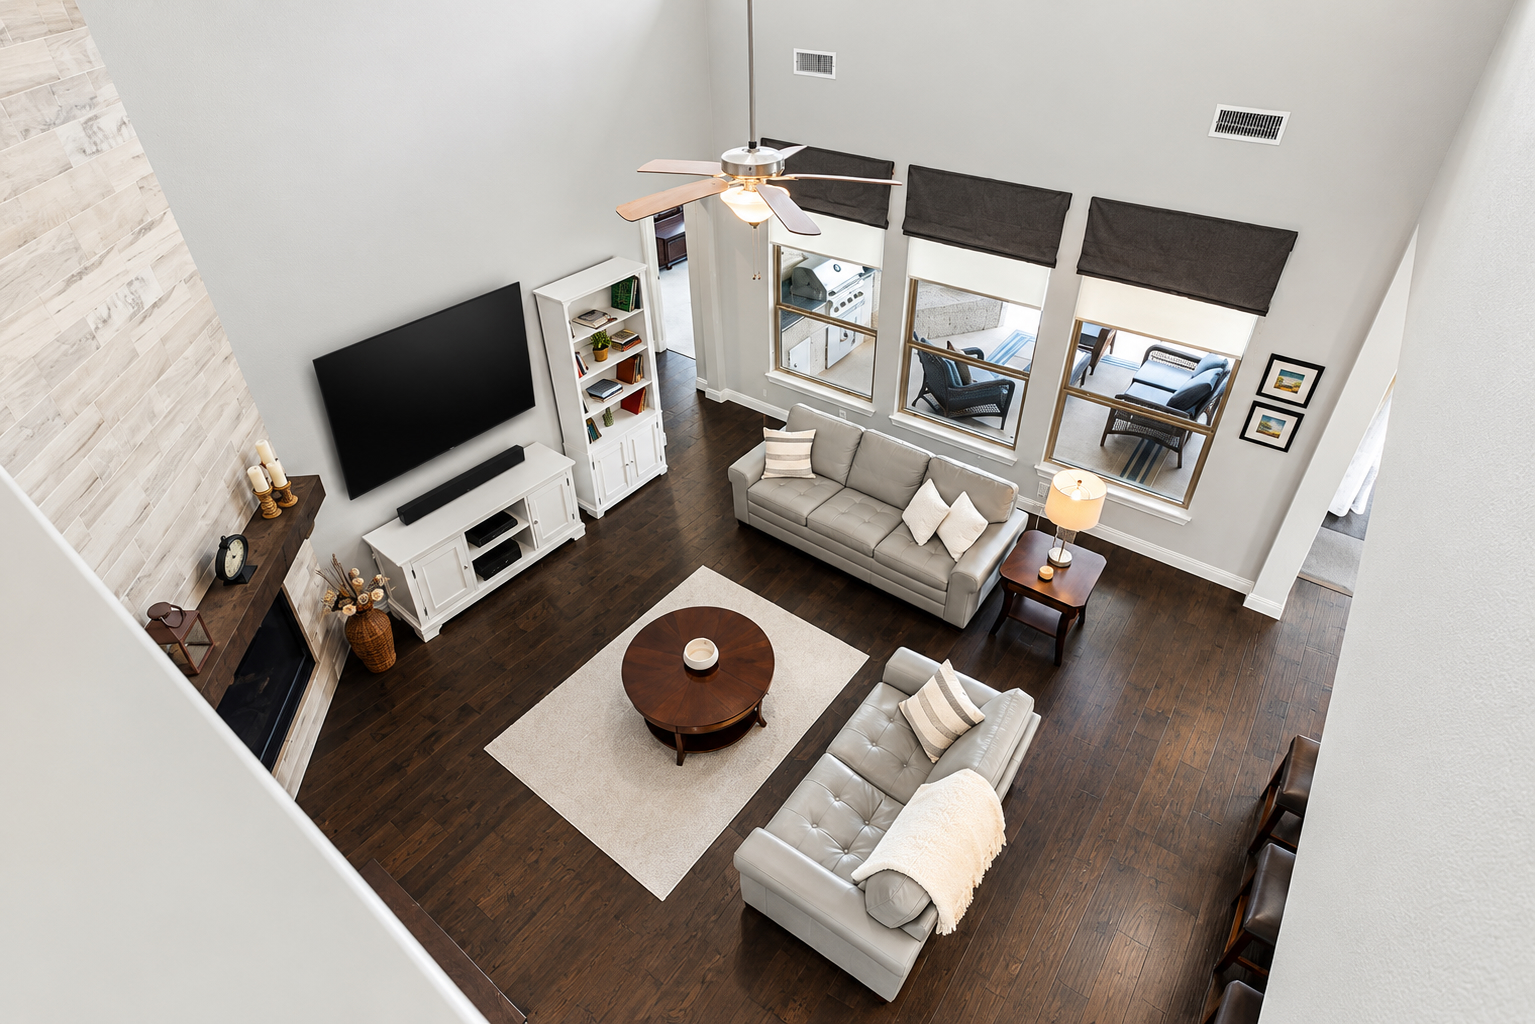
Two-story family room with floor-to-ceiling fireplace and clerestory windows

23-Foot Ceilings. Floor-to-Ceiling Fireplace. A Wall of Windows Framing the Outdoors.

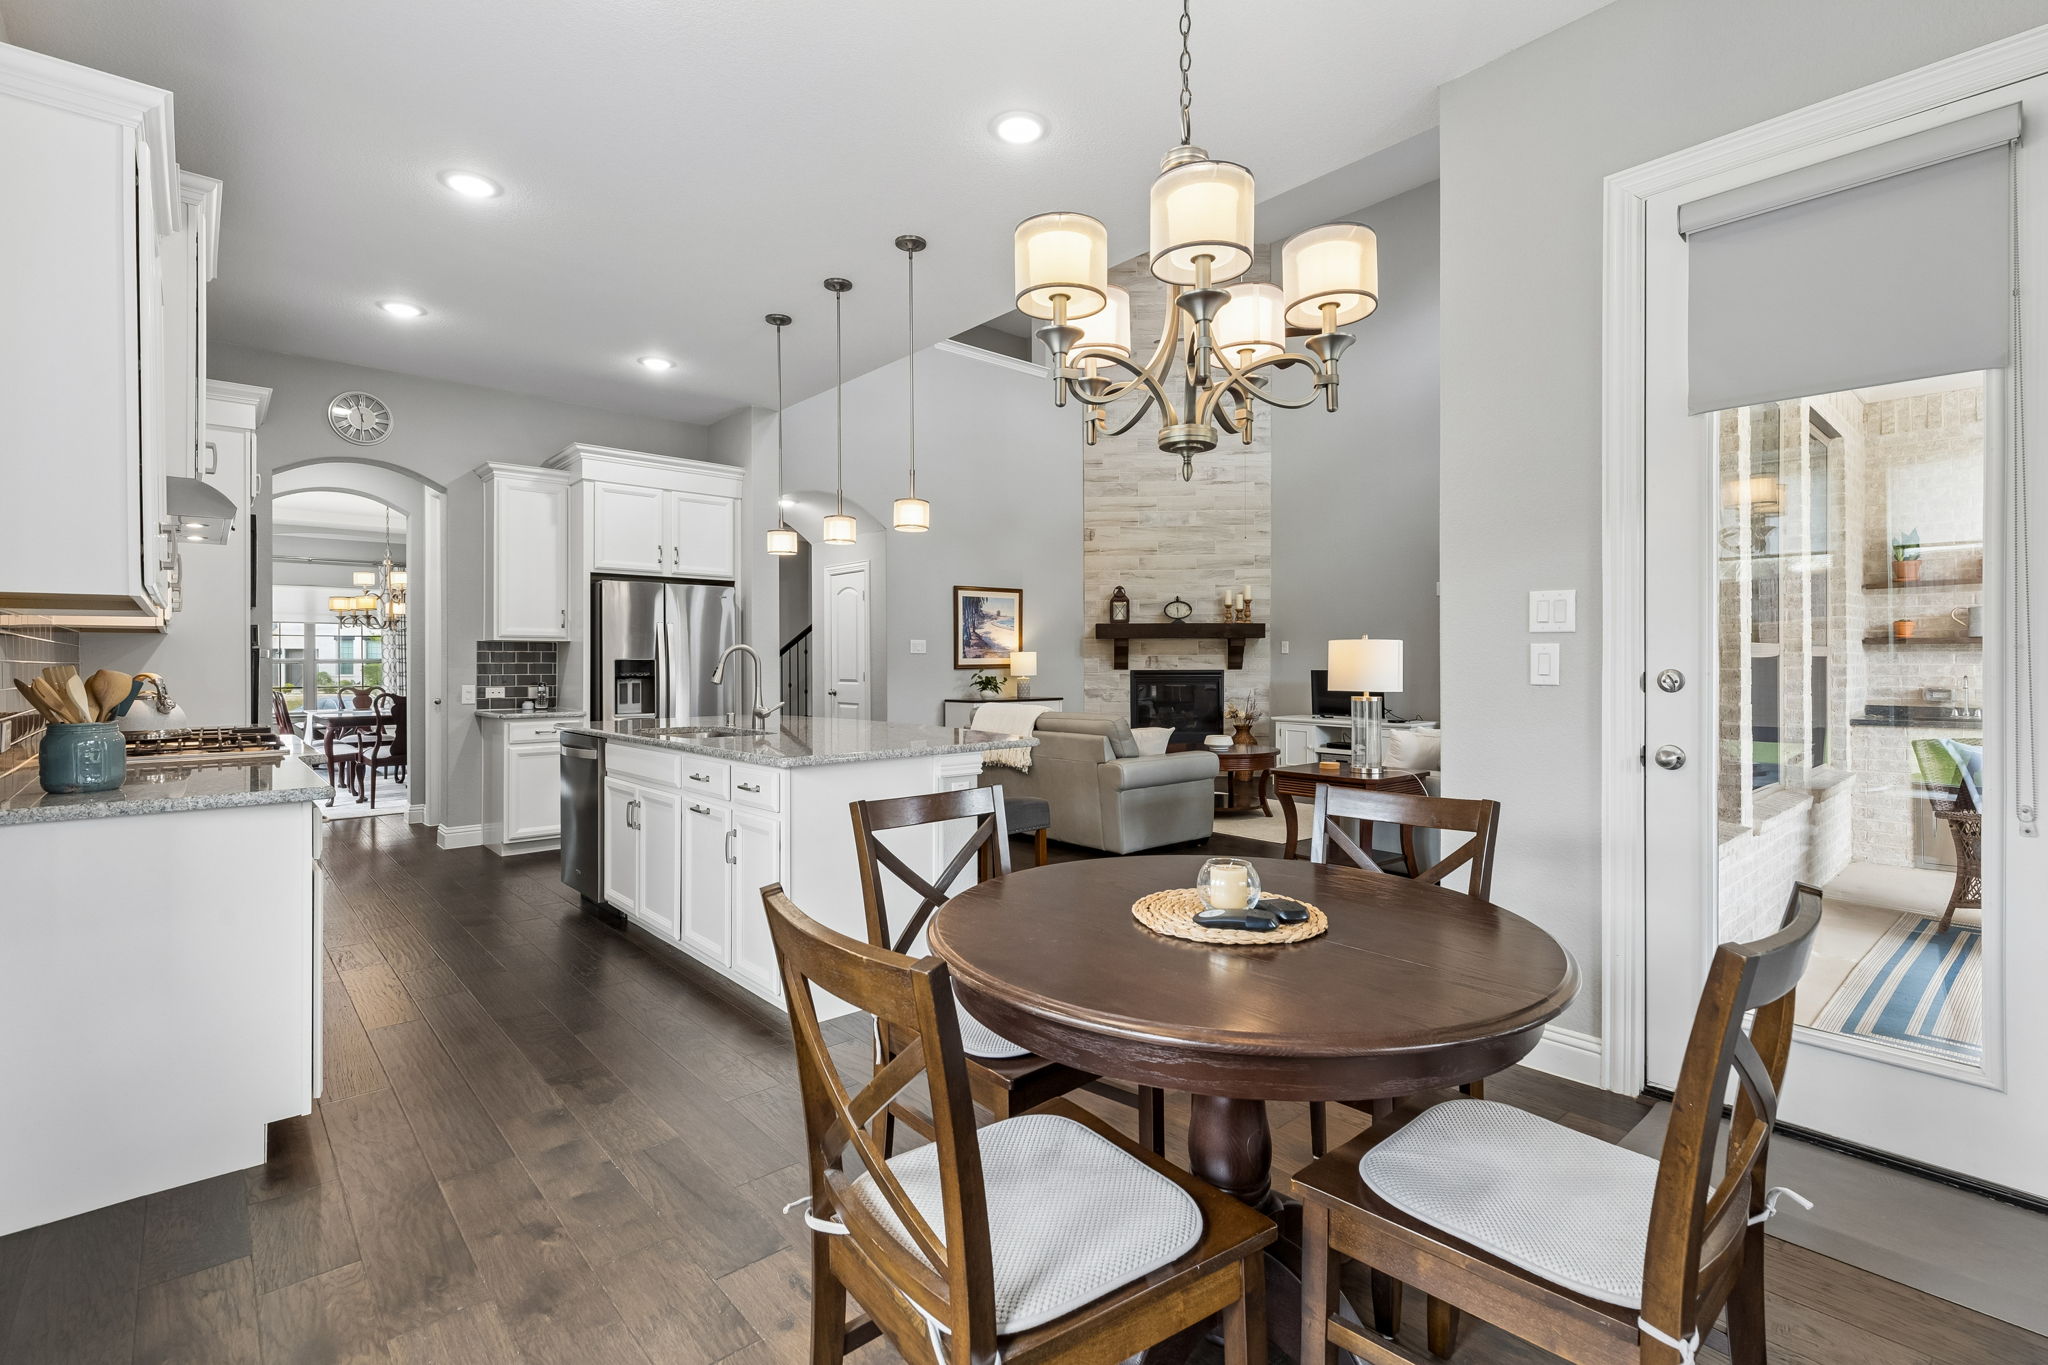
The two-story family room rises with clerestory windows at the top and a gas fireplace finished in plank-style tile with a chunky wood mantel. Three oversized windows face the backyard, framing the outdoor fireplace and built-in grill before you've even sat down. This is where mornings and evenings happen — where the game is on, where someone's reading while someone else is cooking ten feet away.
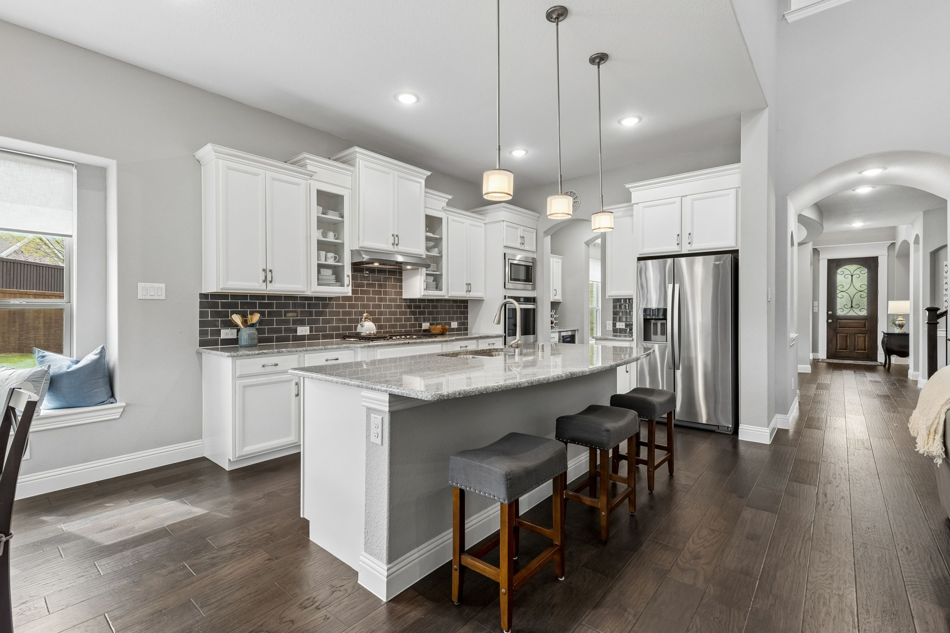
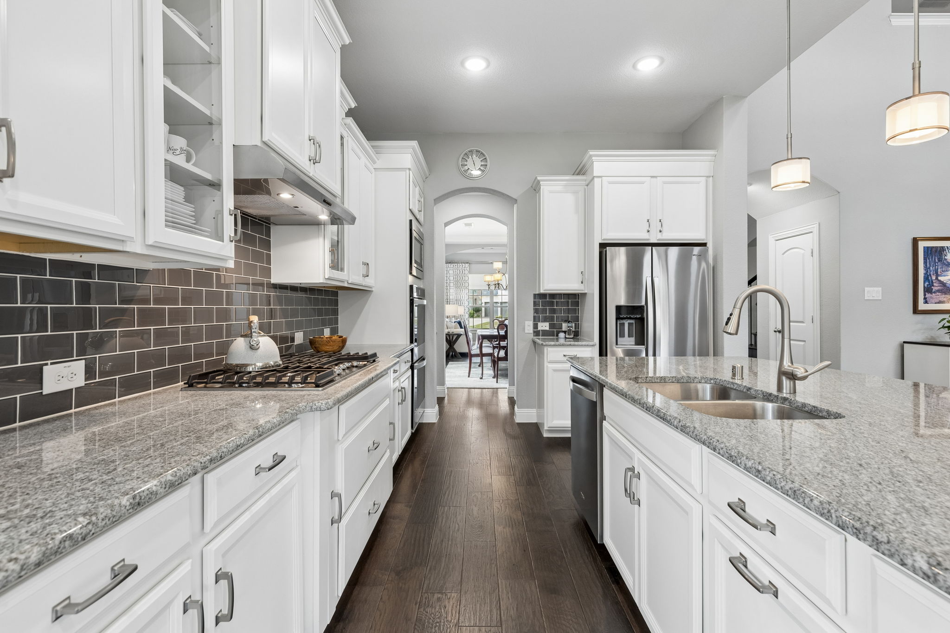
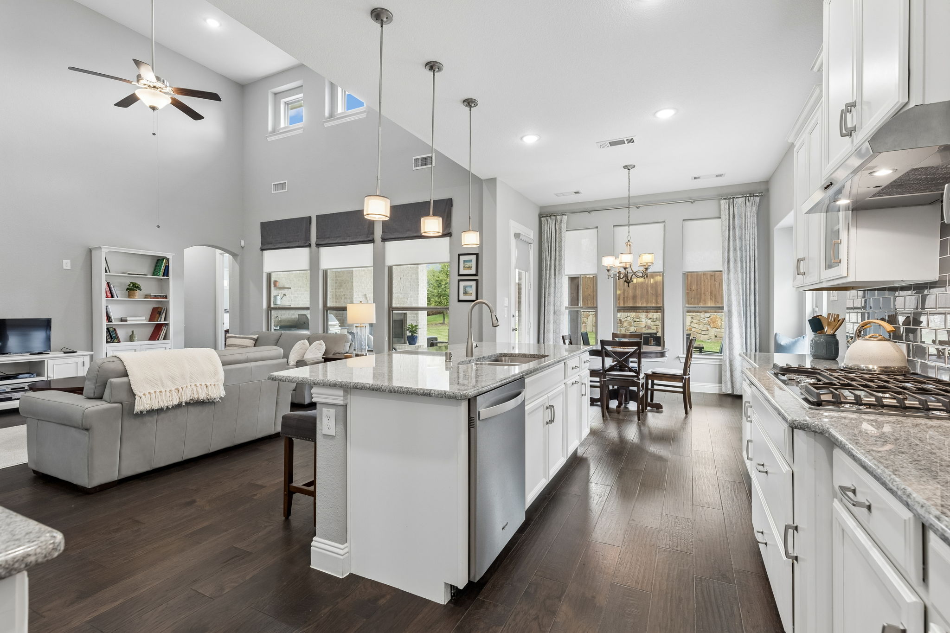
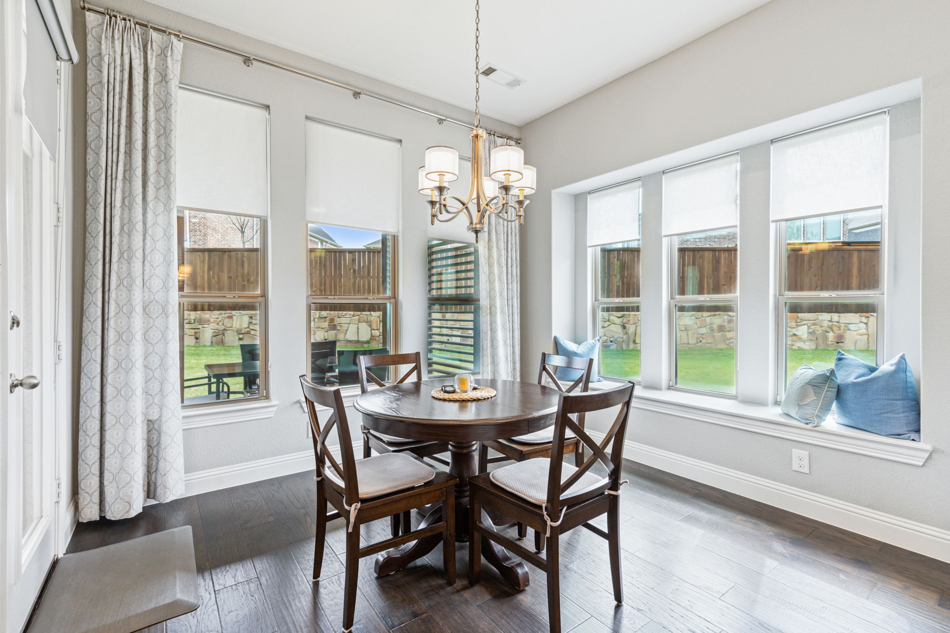
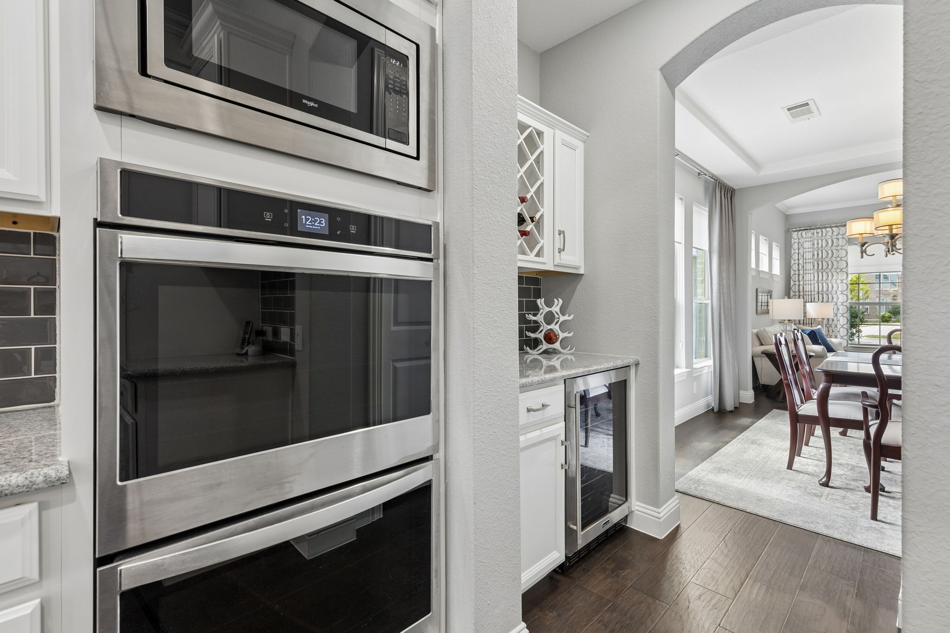
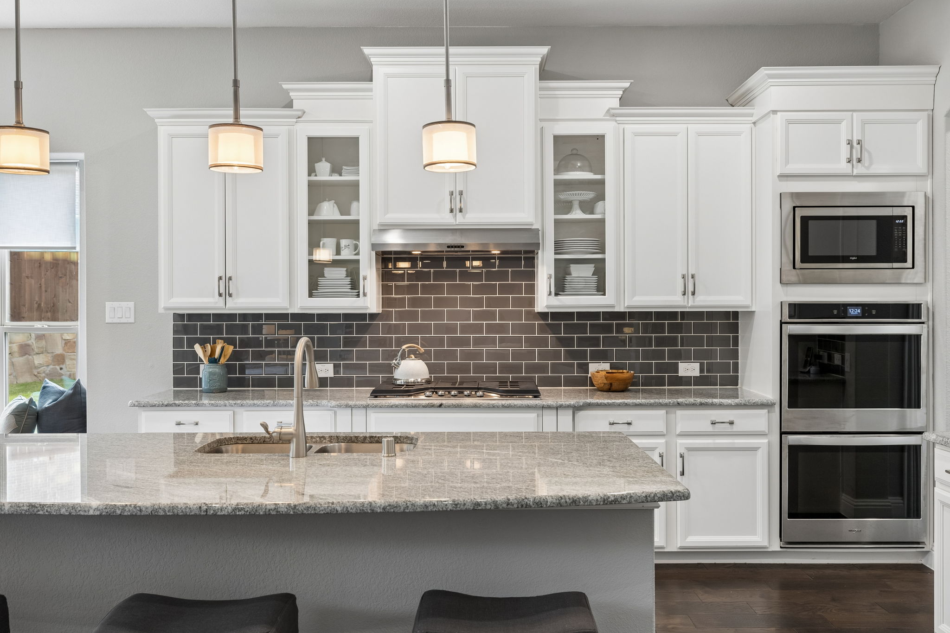
Gourmet kitchen with curved granite island Kitchen cabinetry and backsplash Kitchen island and breakfast bar Butler's pantry with wine rack Kitchen dining area Kitchen cooktop and cabinetry detail Kitchen toward breakfast nook and backyard windows

A Kitchen That Keeps You in the Middle of Everything

The kitchen opens directly into the family room across a curved granite island with breakfast bar seating for three, pendant lighting, and a sink that faces the living space — so whoever's cooking stays part of the conversation. White 42-inch cabinetry with glass-front uppers runs the full length above a dark glass subway tile backsplash. A 5-burner gas cooktop, Whirlpool stainless double ovens, walk-in pantry, and a butler's pantry with wine fridge and lattice wine rack complete the picture.

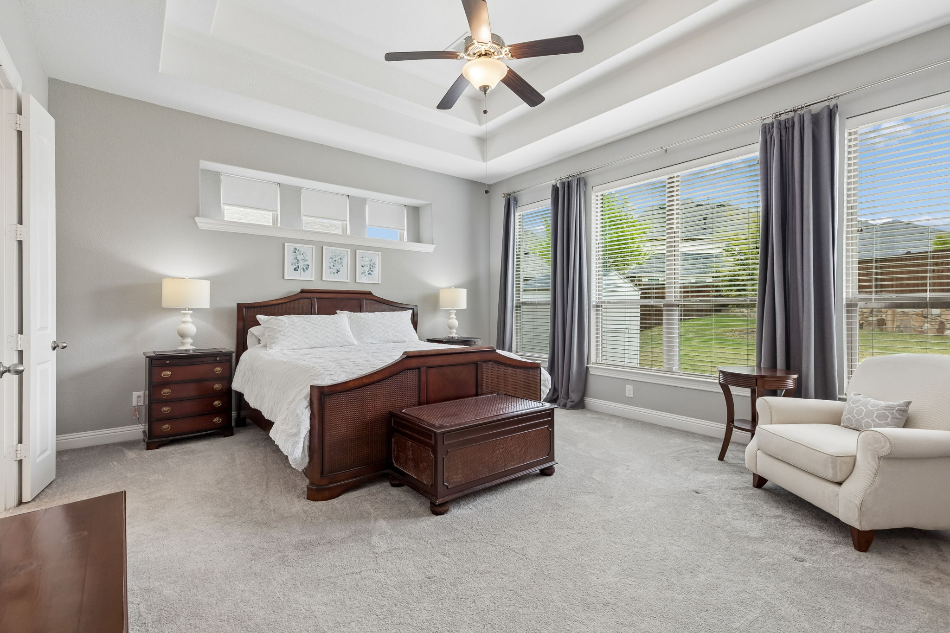
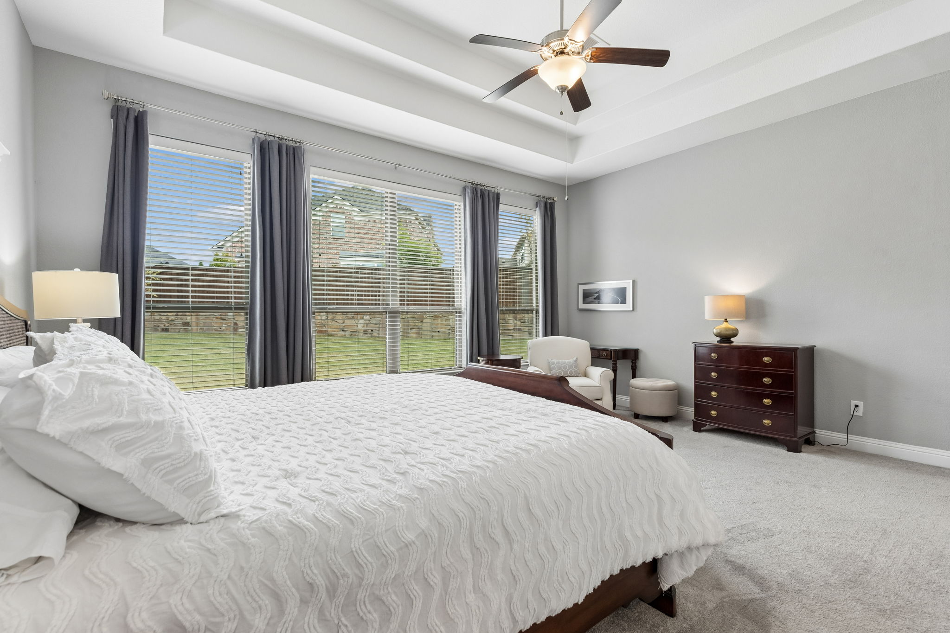
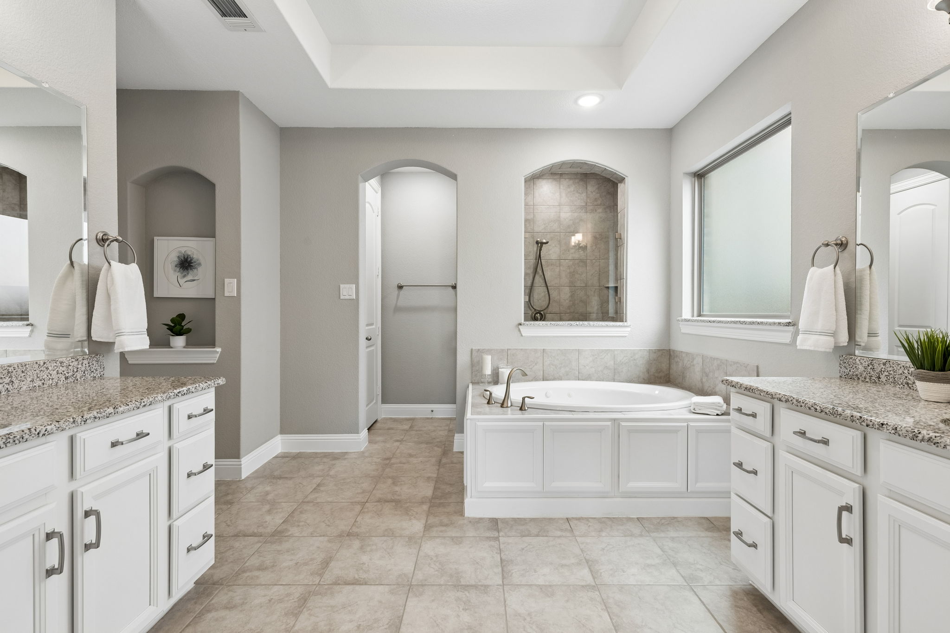
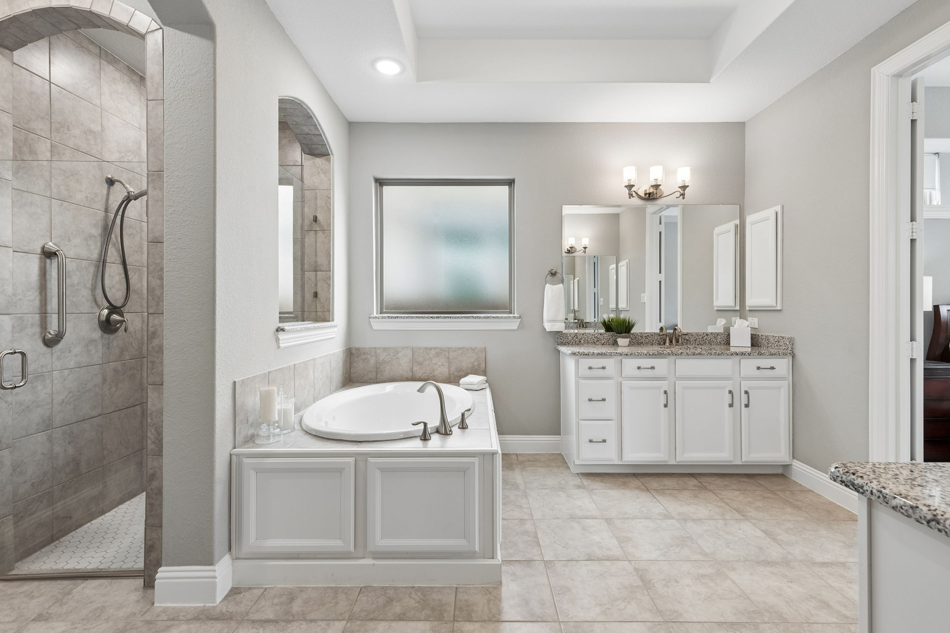
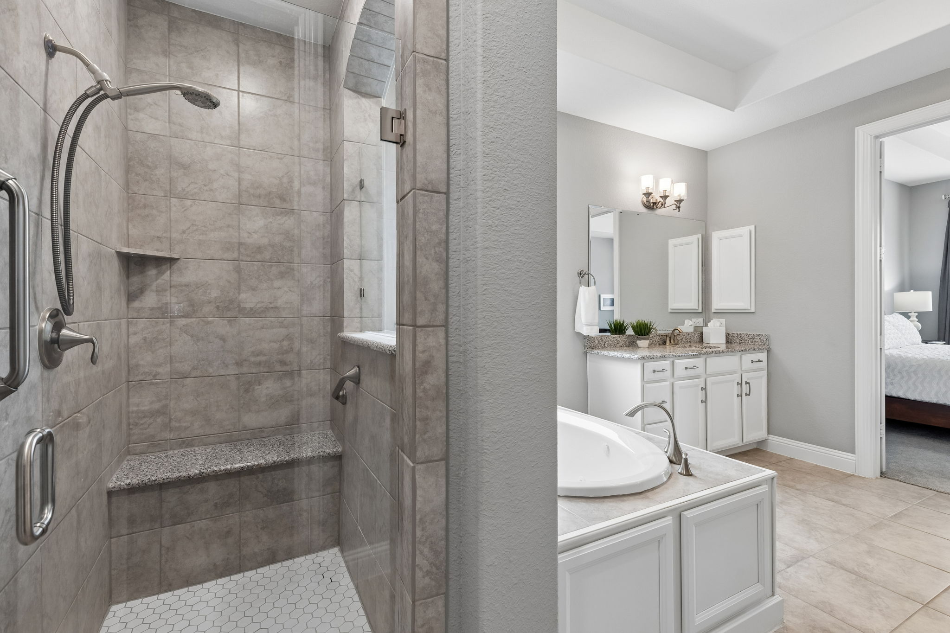
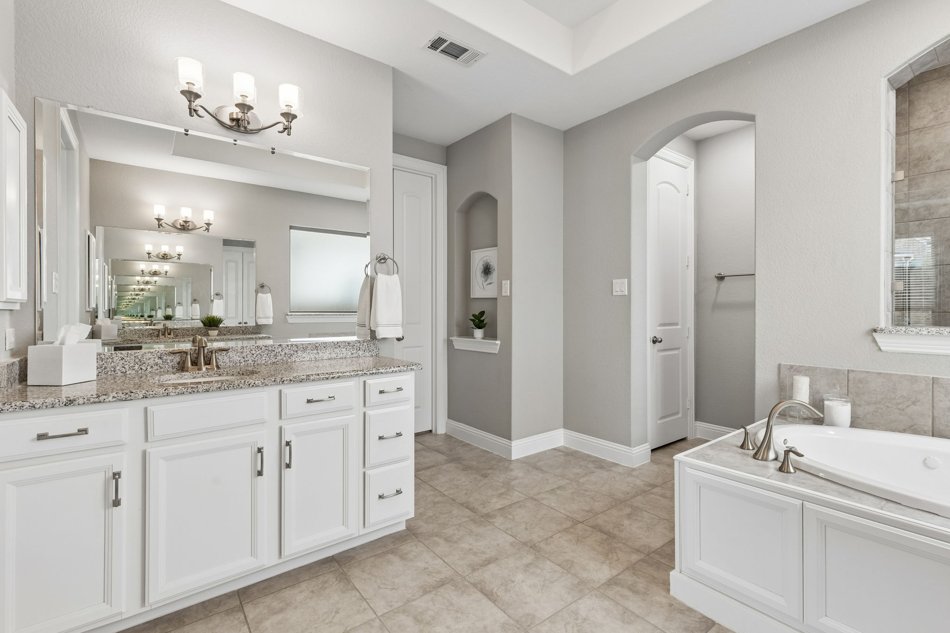
Primary bedroom with box ceiling Primary bathroom with jetted tub Primary bath walk-in shower Primary bath split vanities Walk-in closet with built-ins Primary suite sitting area

A Main-Level Suite That Feels Like Its Own Wing

At 19 by 18 feet, the primary bedroom sits on the first floor — separated from everything. A box ceiling treatment adds height, and transom-style windows above the headboard wall bring in natural light without compromising privacy. The ensuite features split granite vanities on opposite walls, an oval jetted tub beneath a frosted privacy window, a walk-in shower with full tile surround, granite bench seat, and hex-tile flooring. The walk-in closet connects directly to the laundry room — the morning routine flows without doubling back.

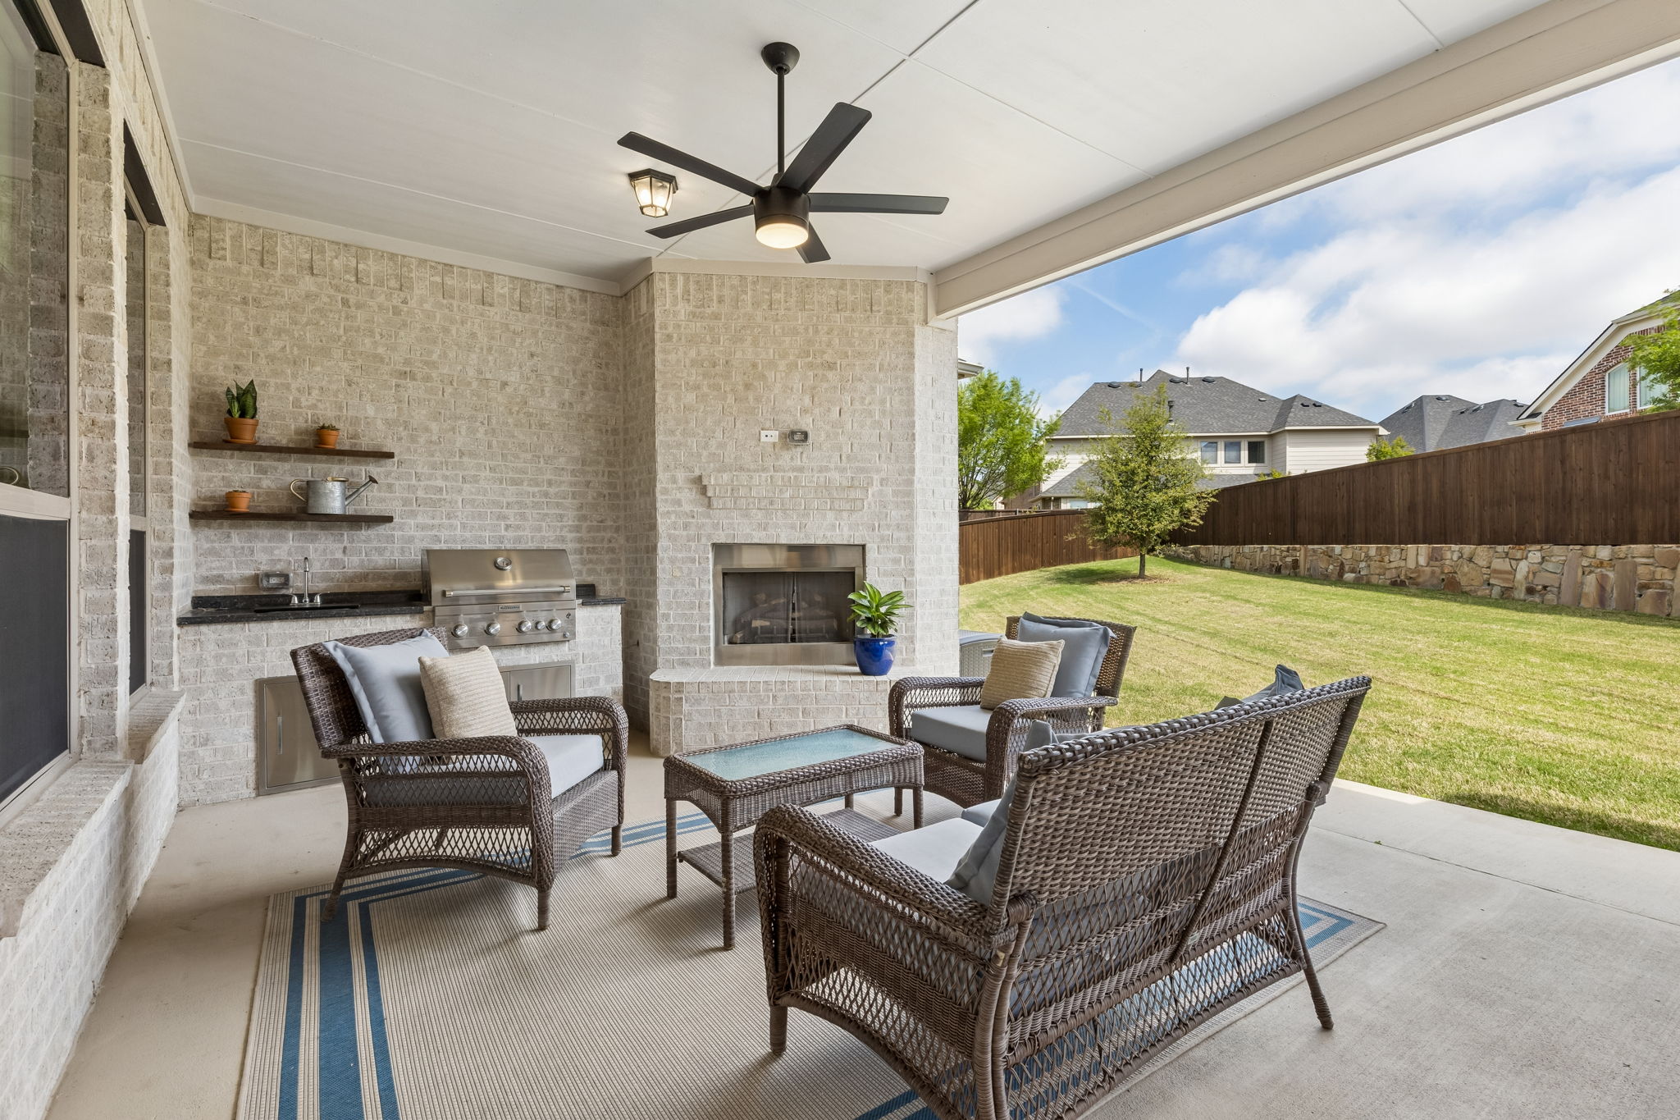
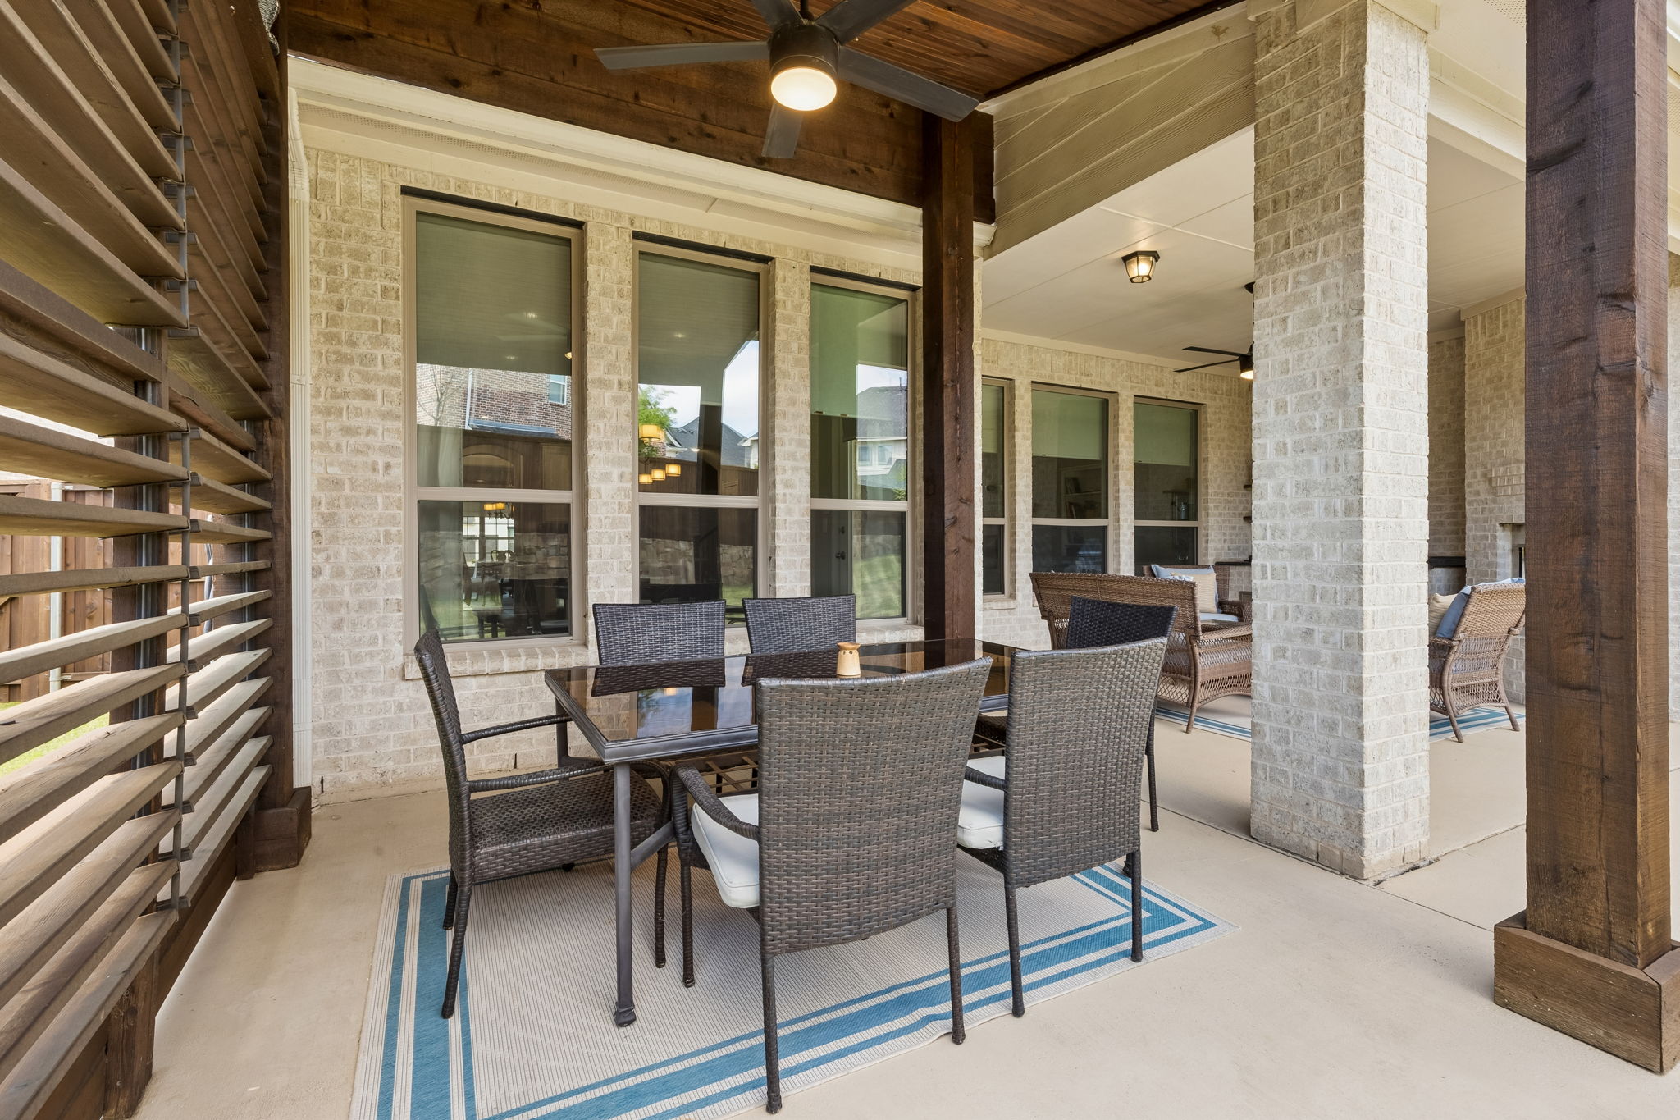
Two Outdoor Rooms That Work After Dark

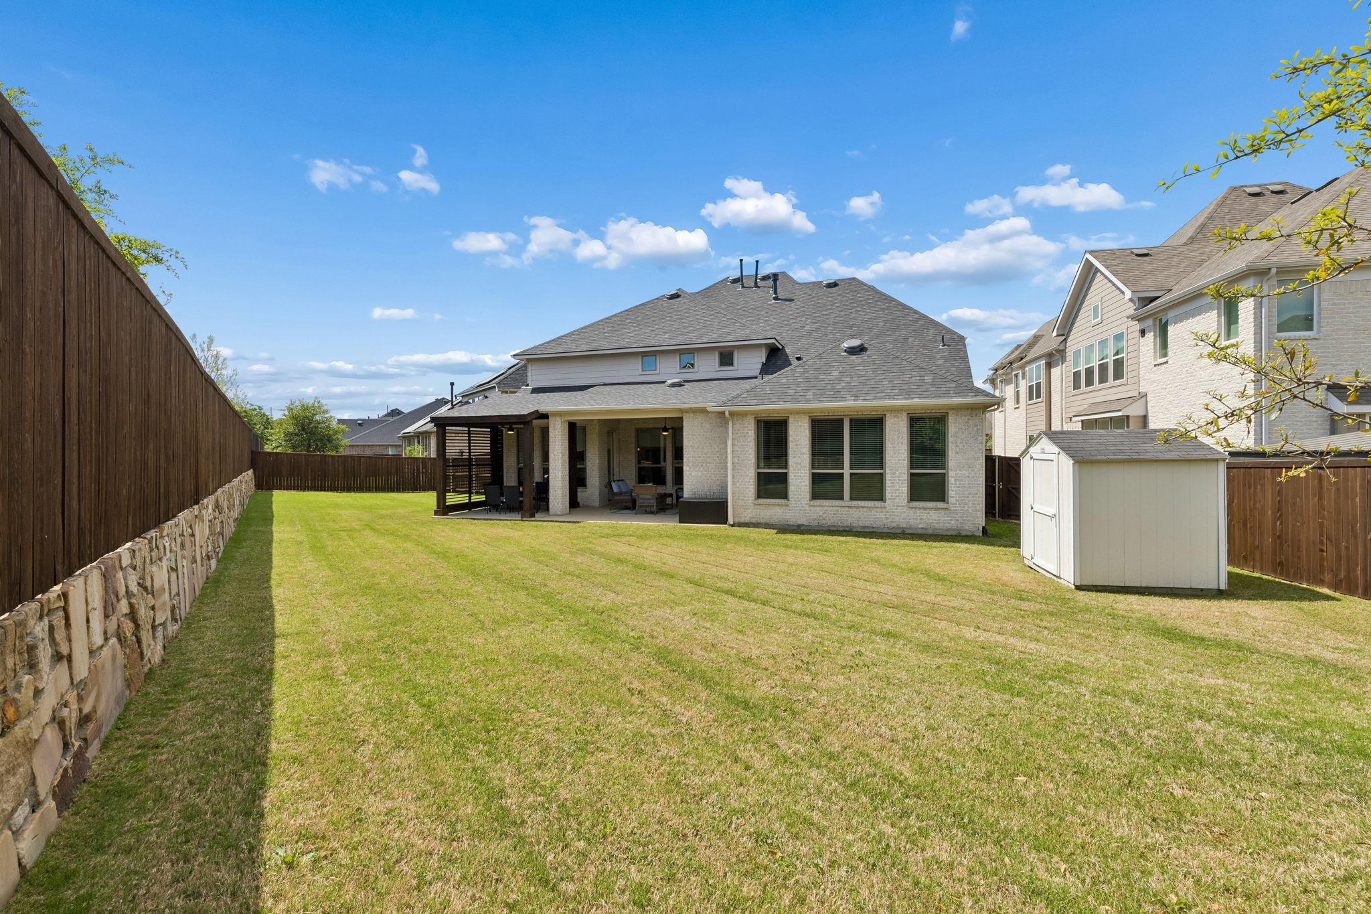
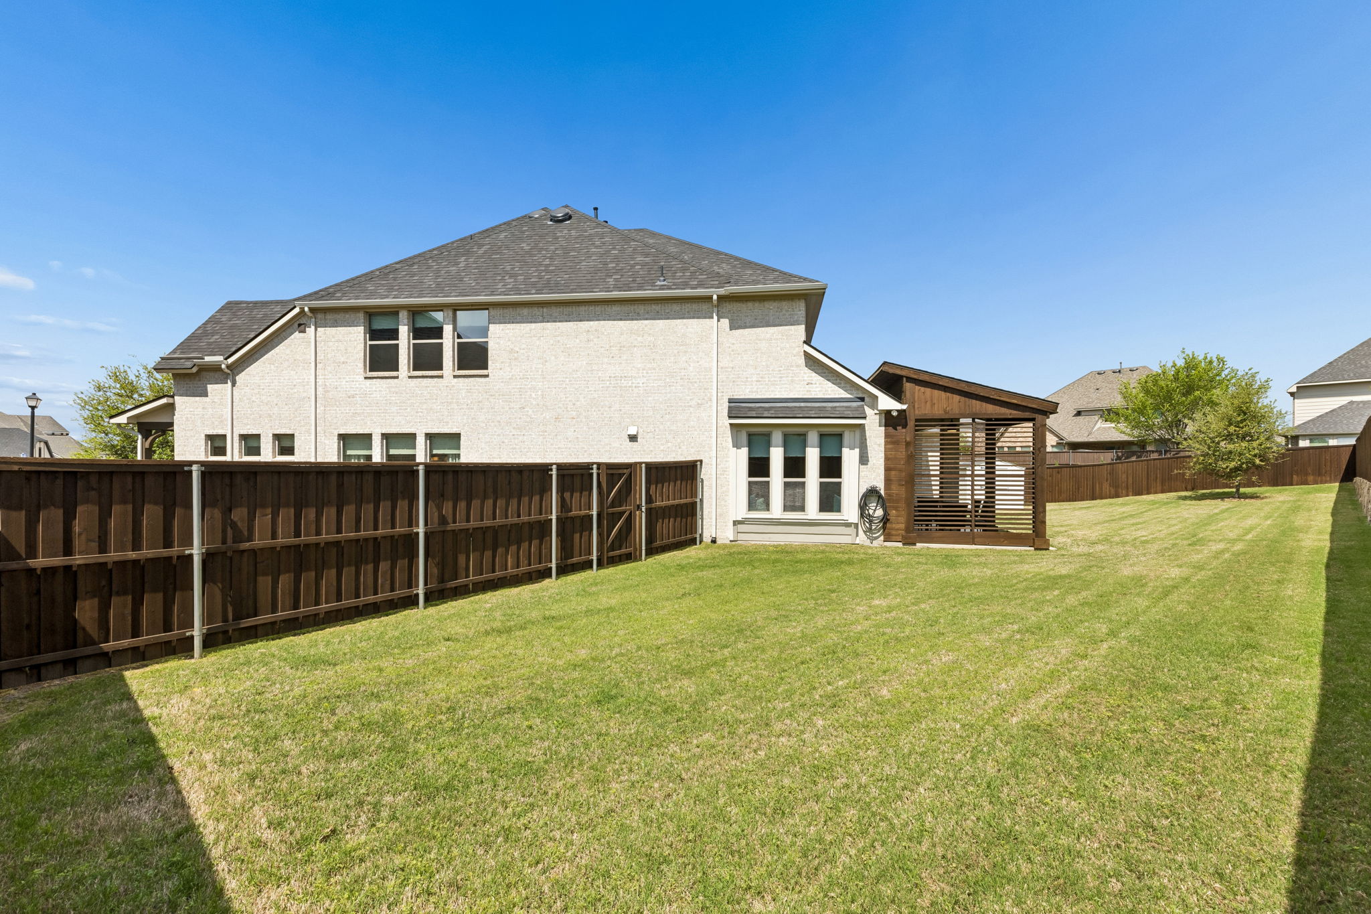
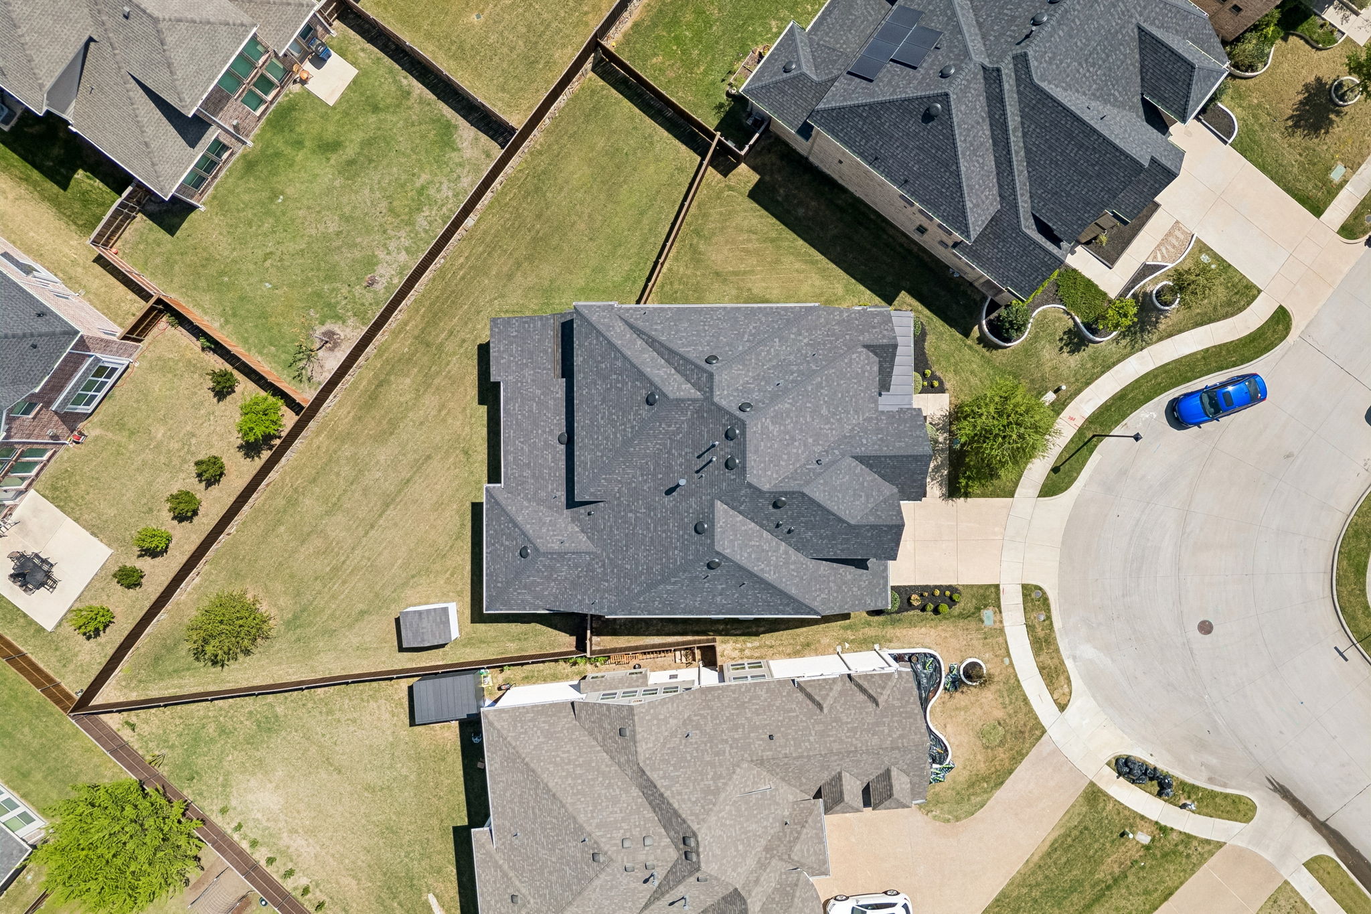
Step through the patio door and you're under a covered ceiling with beadboard accents and a ceiling fan. A built-in brick fireplace anchors one wall. Next to it, a built-in stainless gas grill with a sink and open wood shelving gives you a full outdoor cooking station. To the side, a cedar-framed cabana — a $20,000 upgrade at original construction — extends the patio with heavy timber posts, a wood-planked ceiling, its own ceiling fan, and horizontal slat privacy louvers. The pie-shaped cul-de-sac lot widens toward the rear, leaving room for a future pool with lawn to spare.

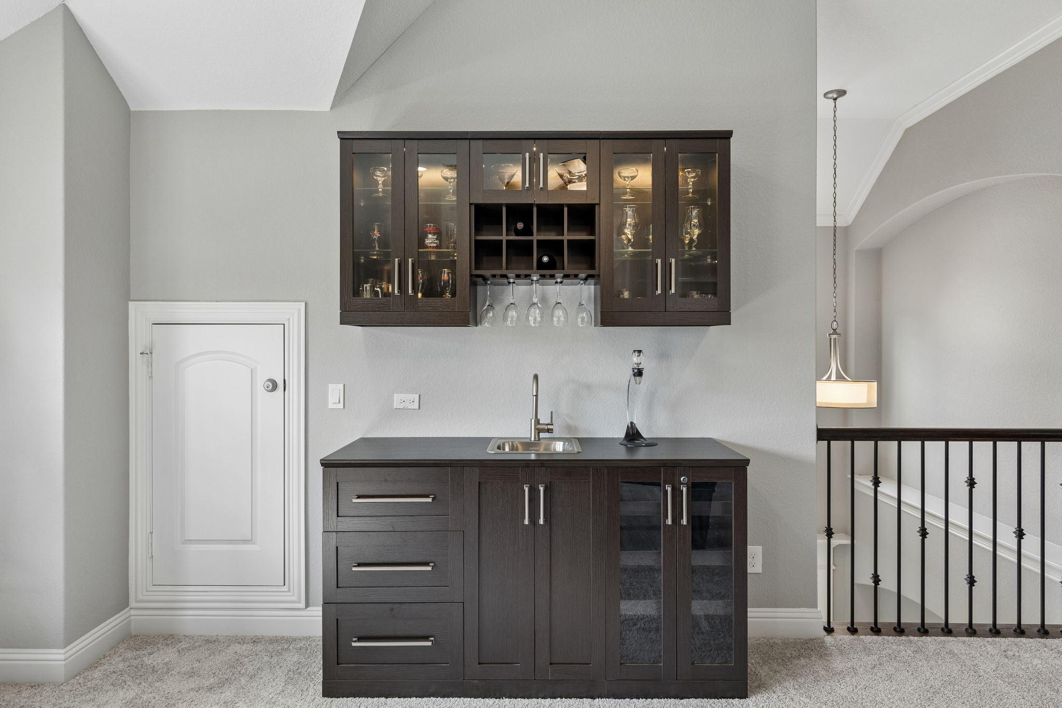
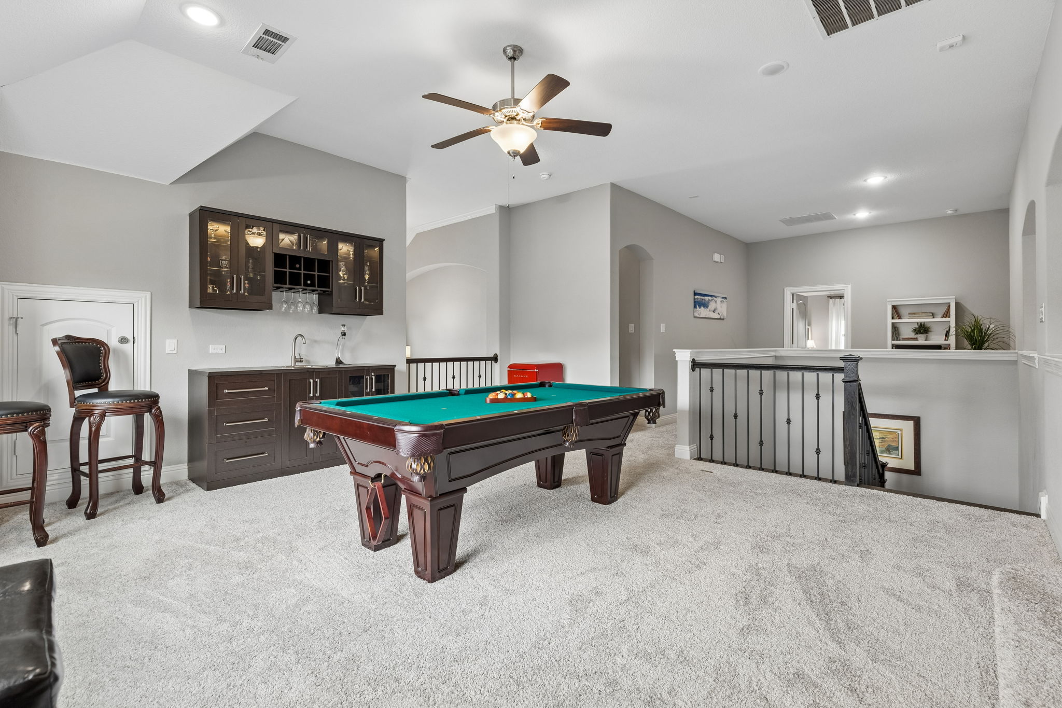
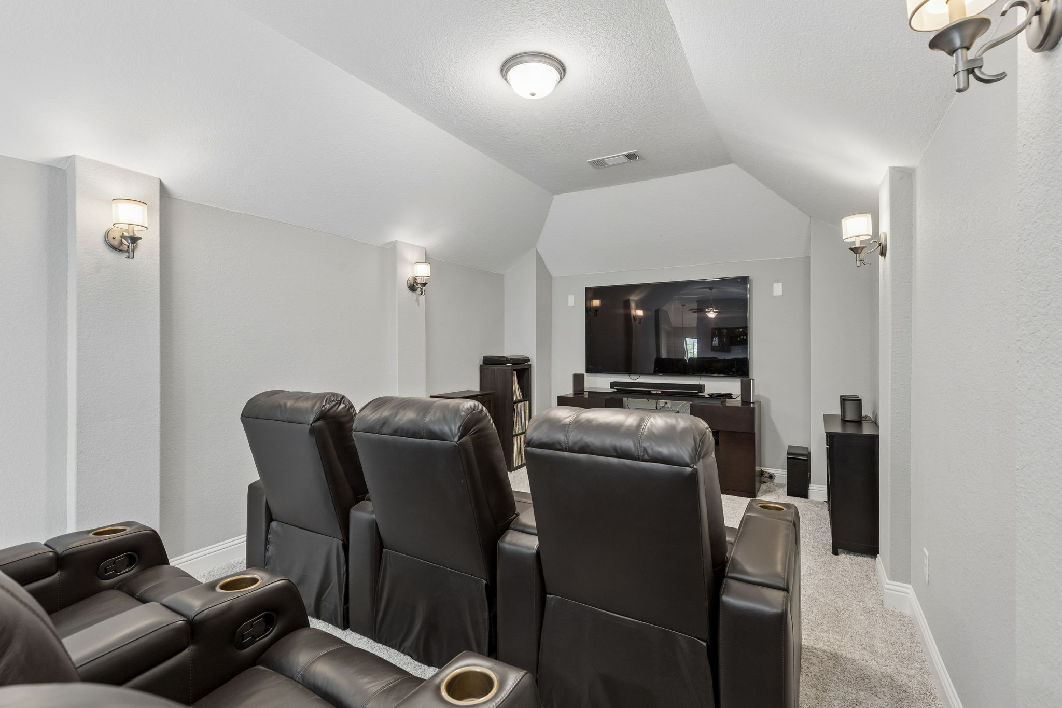
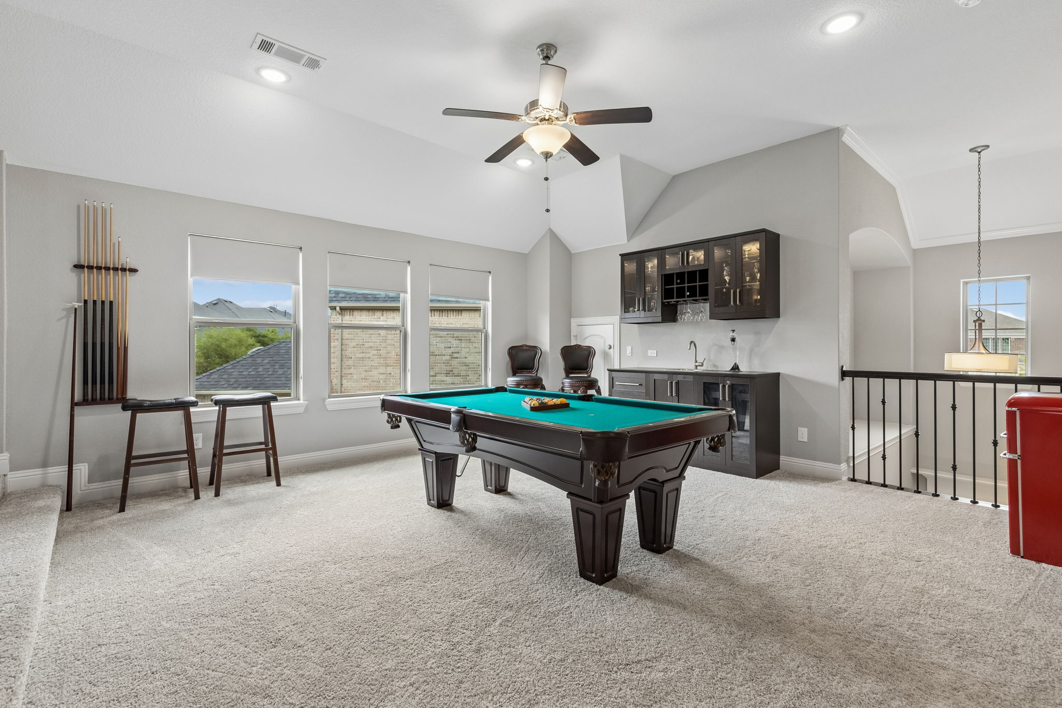
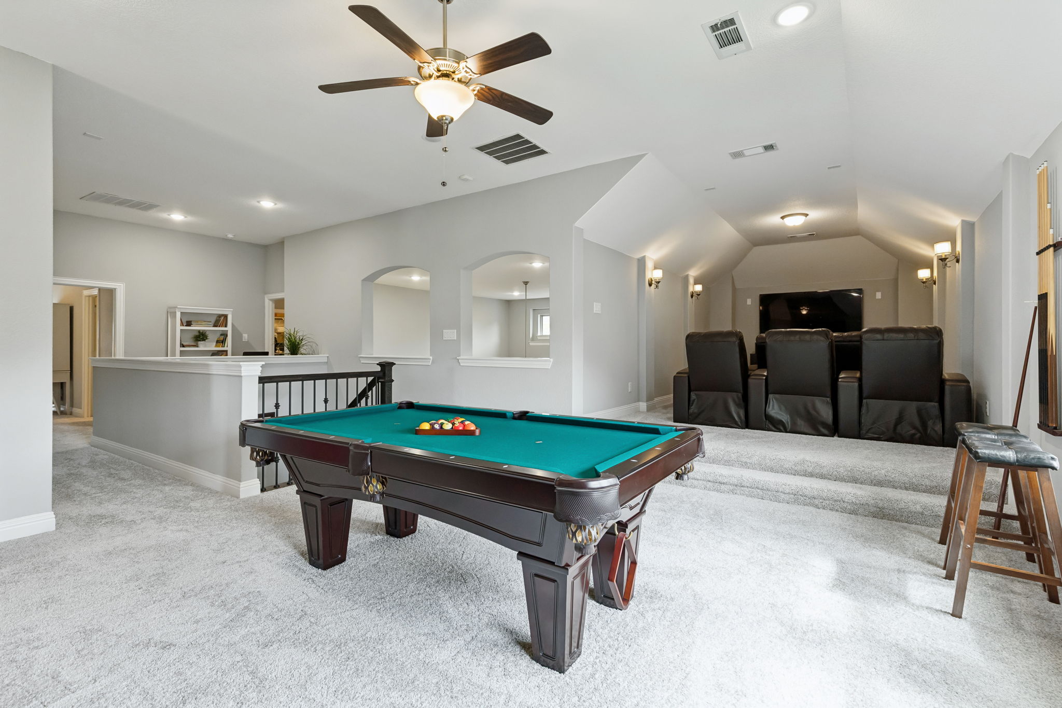
Built-in wet bar with espresso cabinetry, lighted uppers, wine rack, and beverage fridge Game room with pool table Wet bar detail with lighted glass-front cabinetry Game room wide angle showing pool table, wet bar, and cue rack Game room toward media room with theater recliners visible

The Upstairs Runs on Its Own Schedule

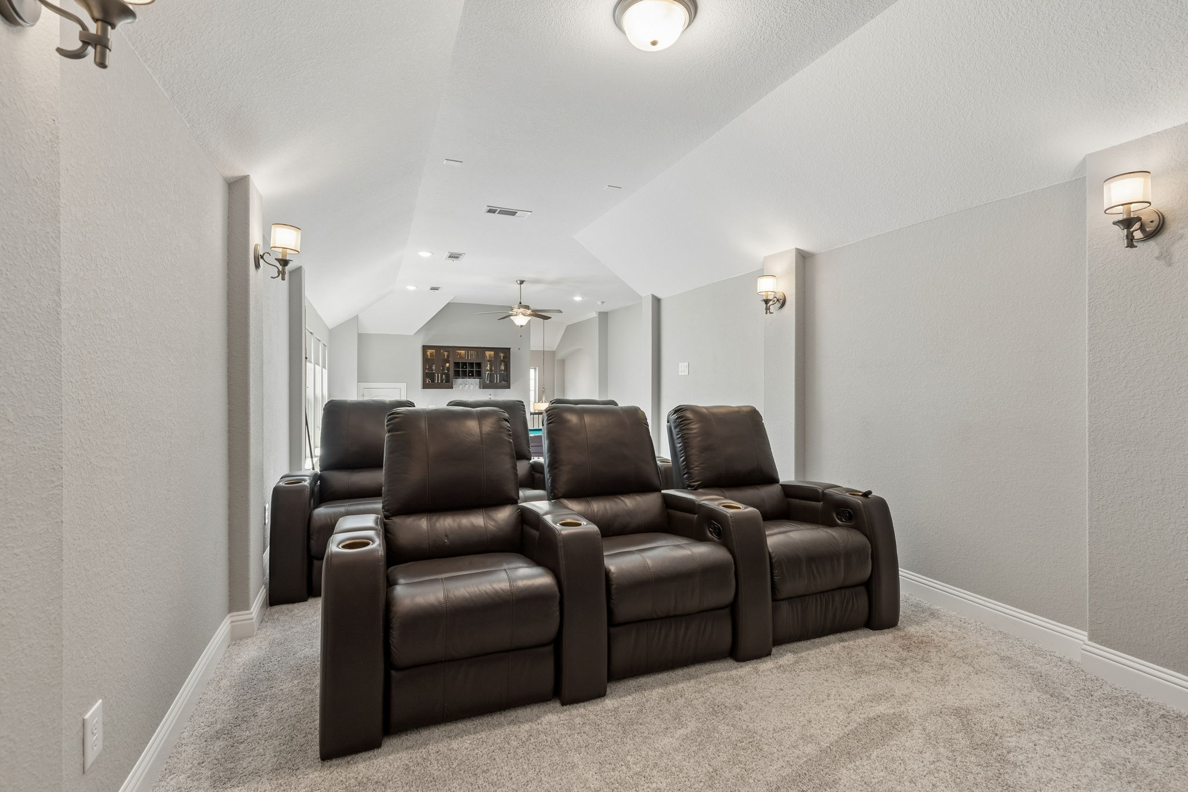
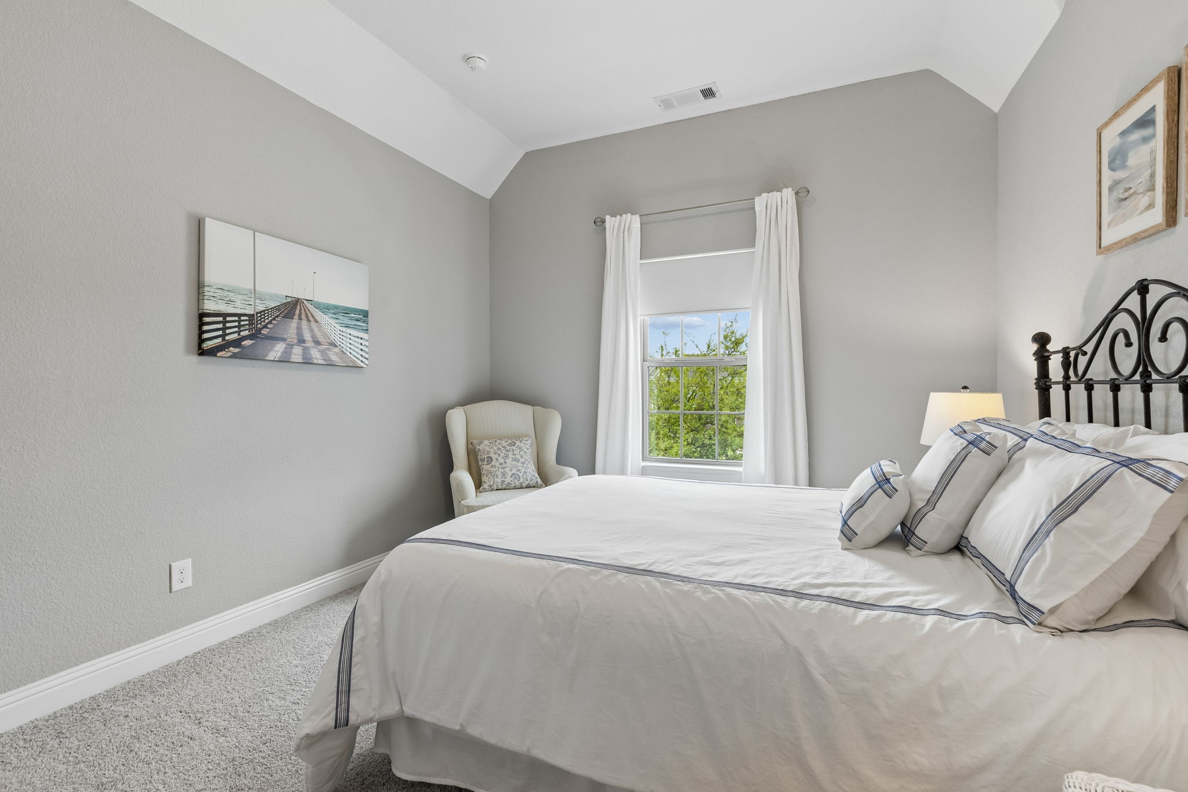
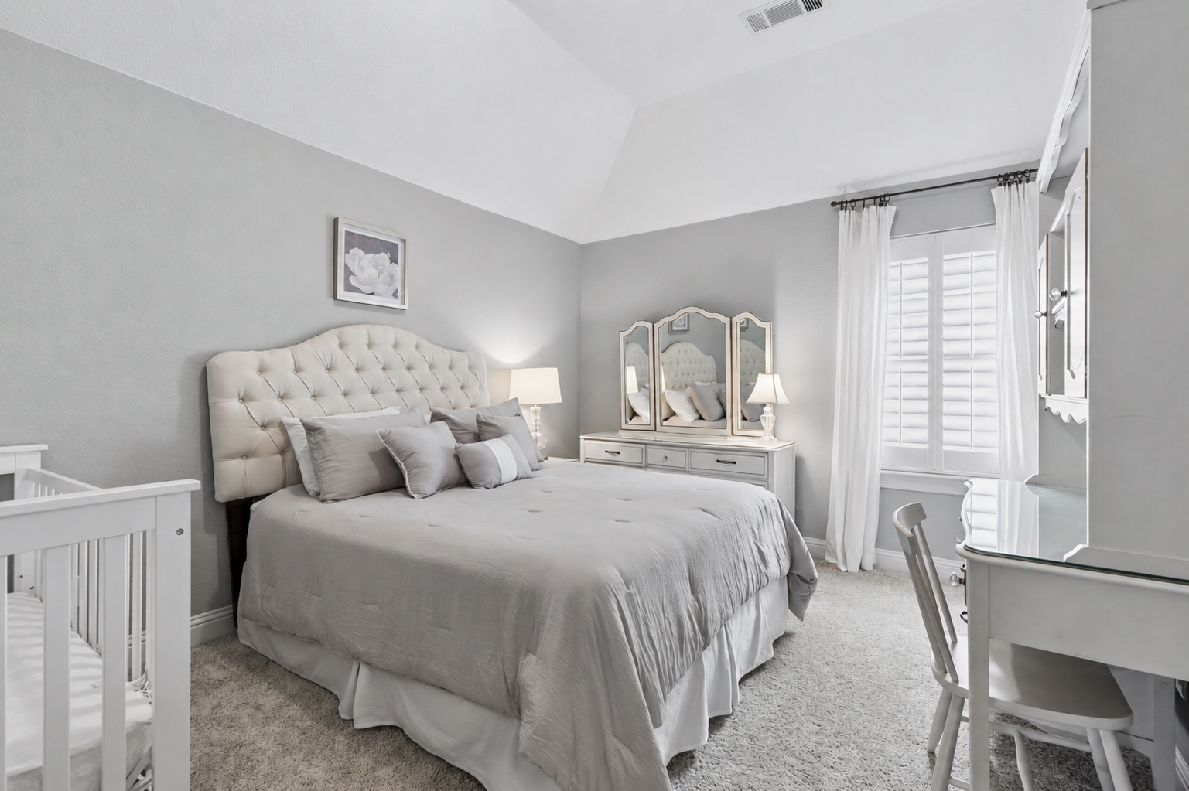
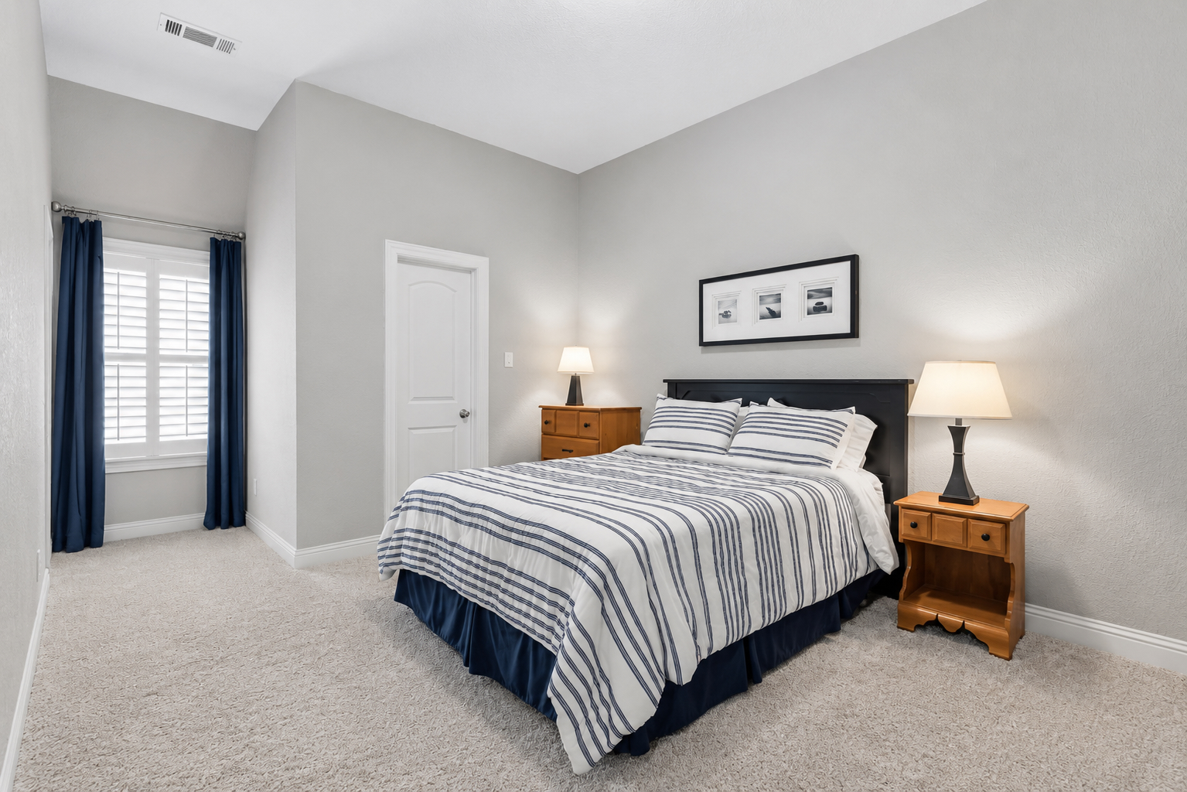
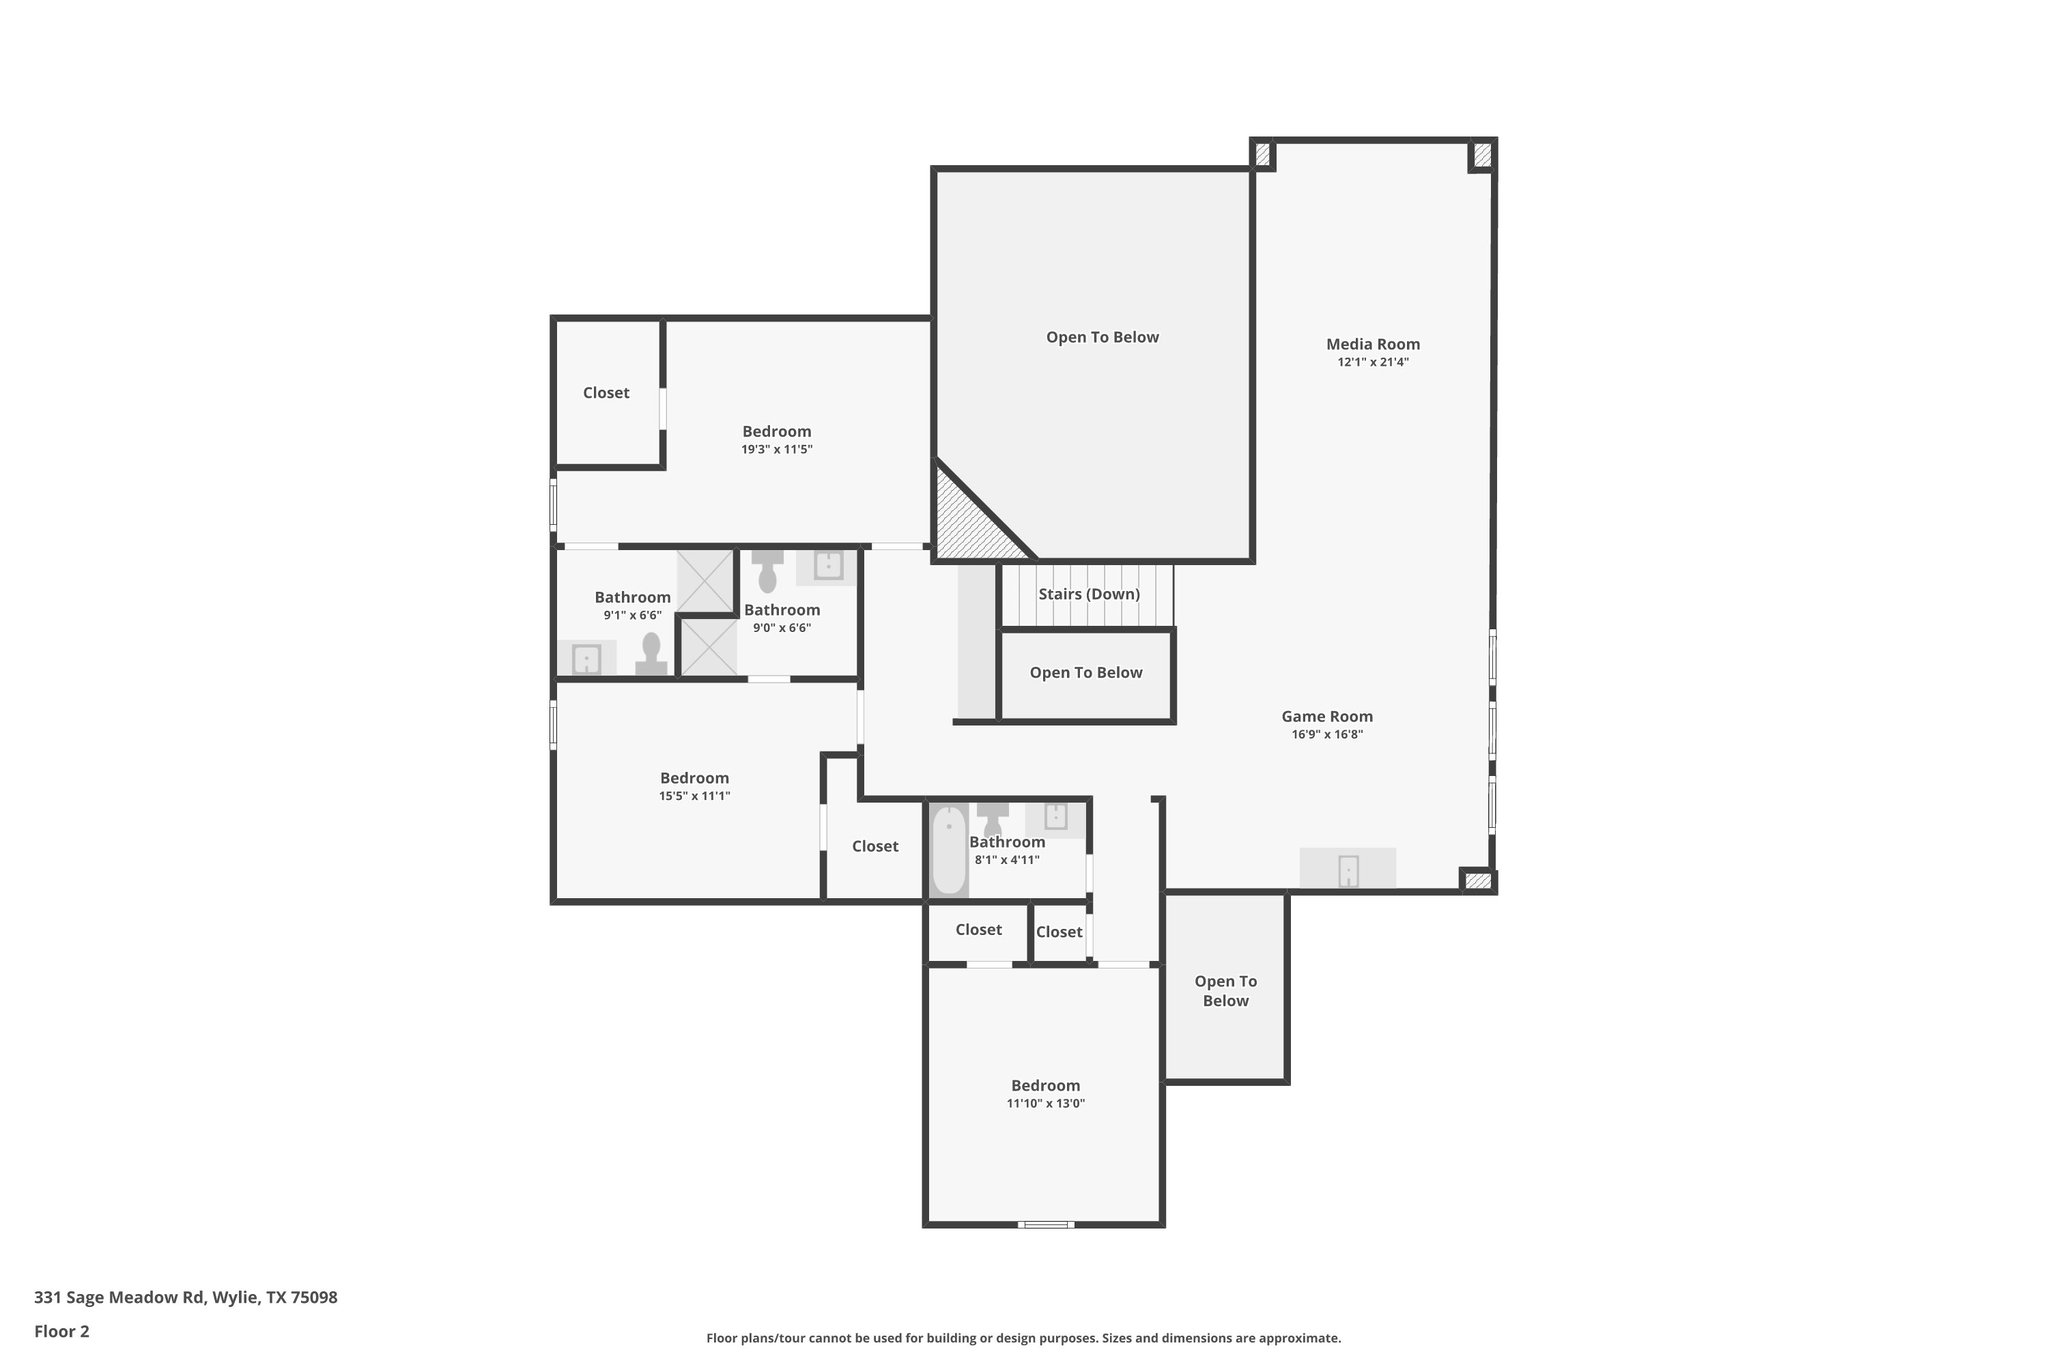
The second floor functions as its own wing. A 20×16 game room with built-in wet bar — dark espresso cabinetry, lighted glass-front uppers, integrated wine rack with stemware rail, beverage fridge, and bar sink — hosts an evening without anyone needing to go back downstairs. The dedicated media room features tiered seating, wall sconces, and theater-style recliners with built-in cup holders that convey with the home. A built-in homework station overlooks the two-story entry below. Three upstairs bedrooms each have walk-in closets with ensuite or adjacent full baths — no one shares a bathroom.

Virtual Tour & Floor Plans

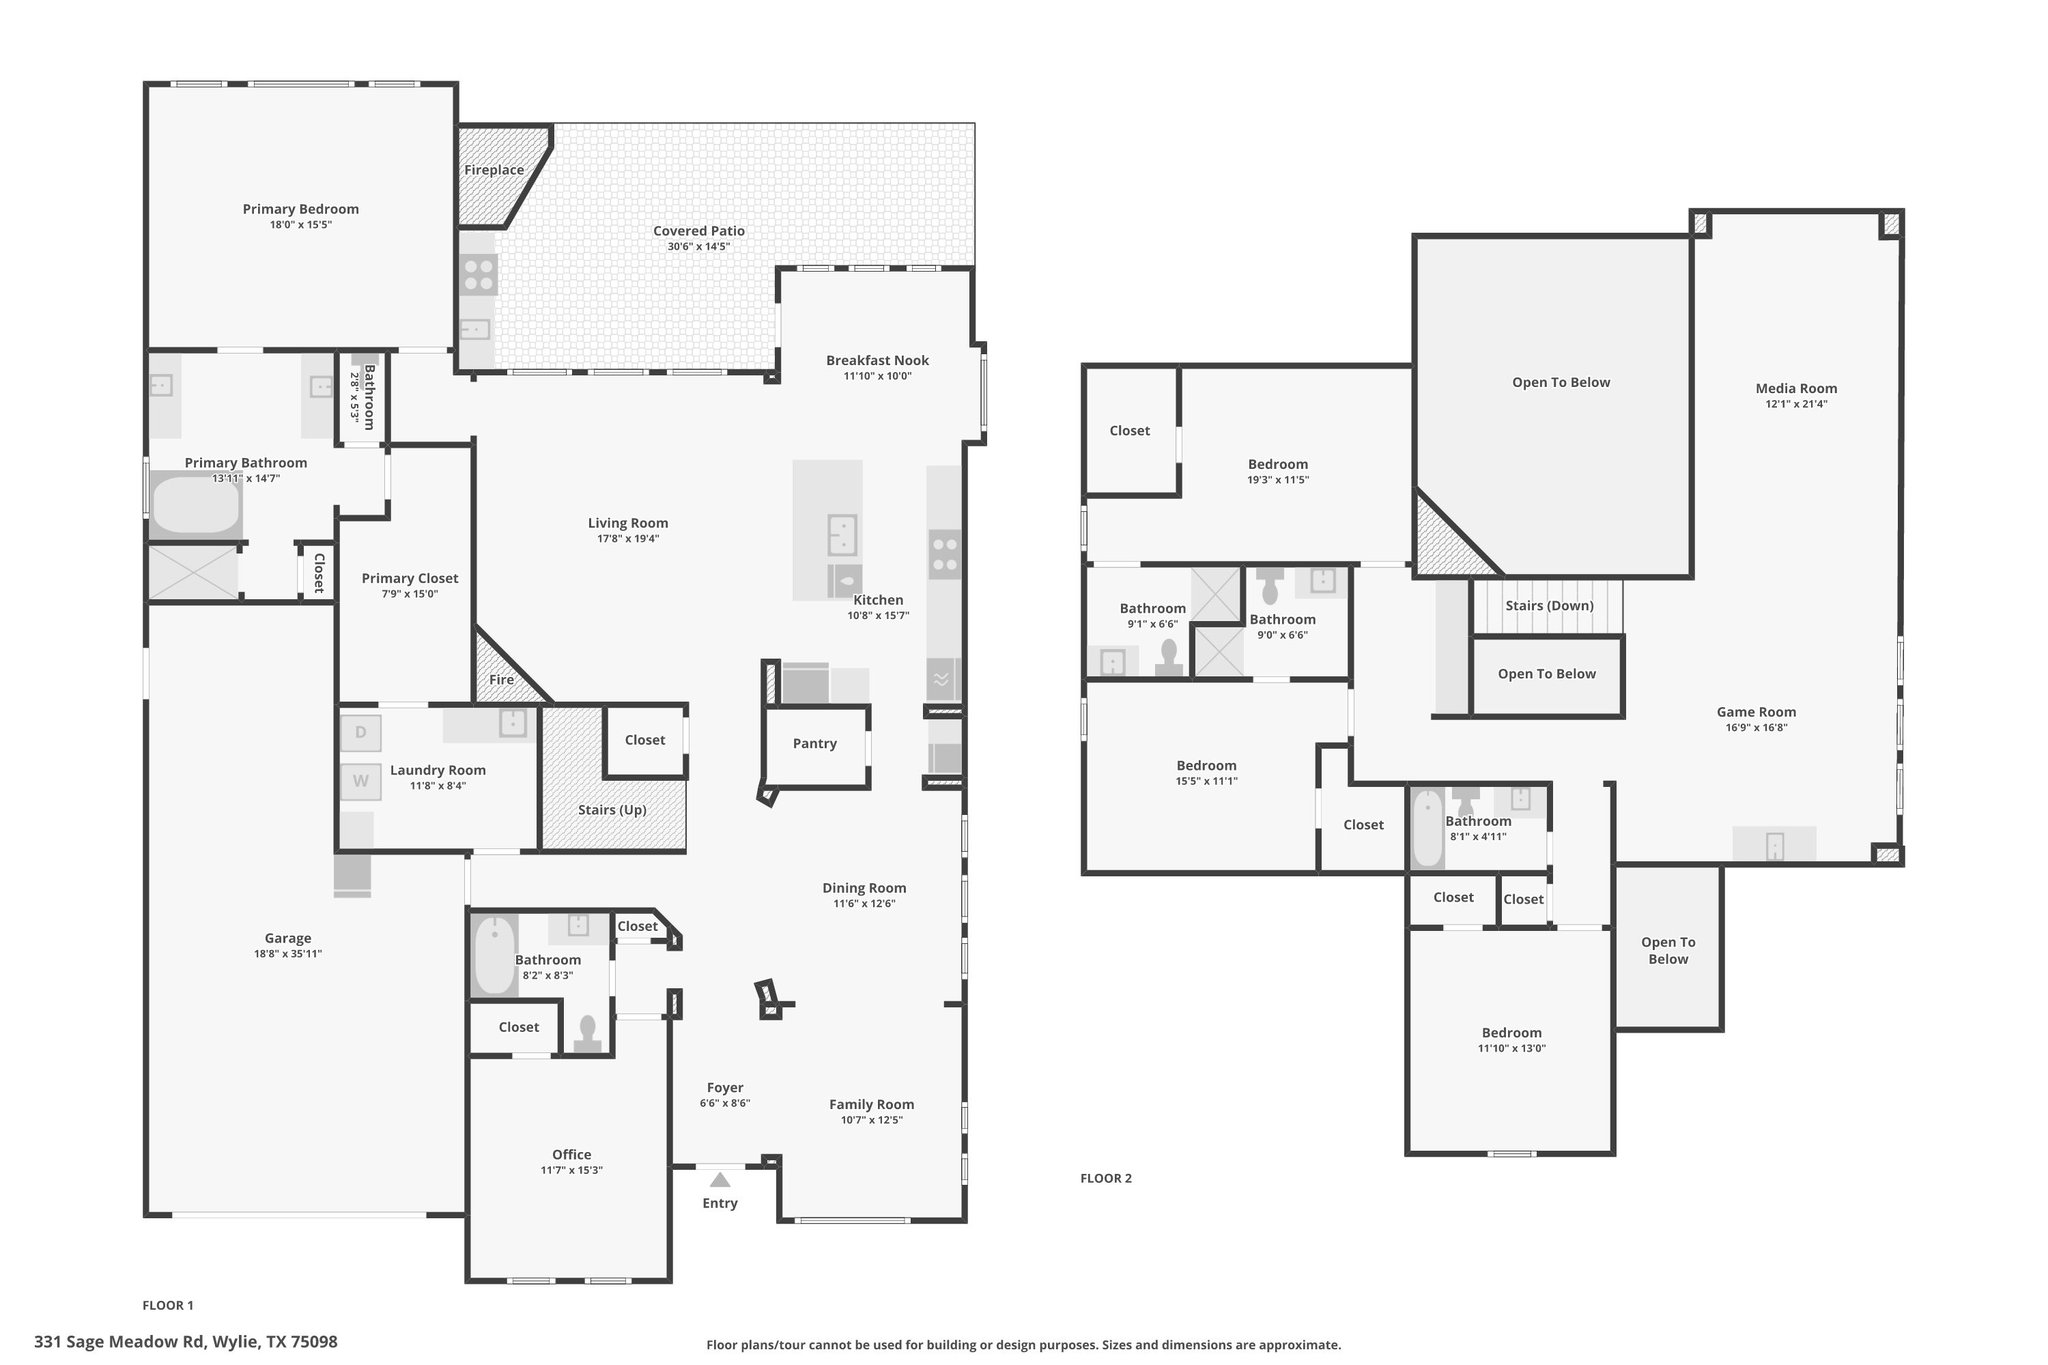
Experience this home from every angle — walk through the 3D tour, watch the cinematic property video, or study the detailed floor plans.

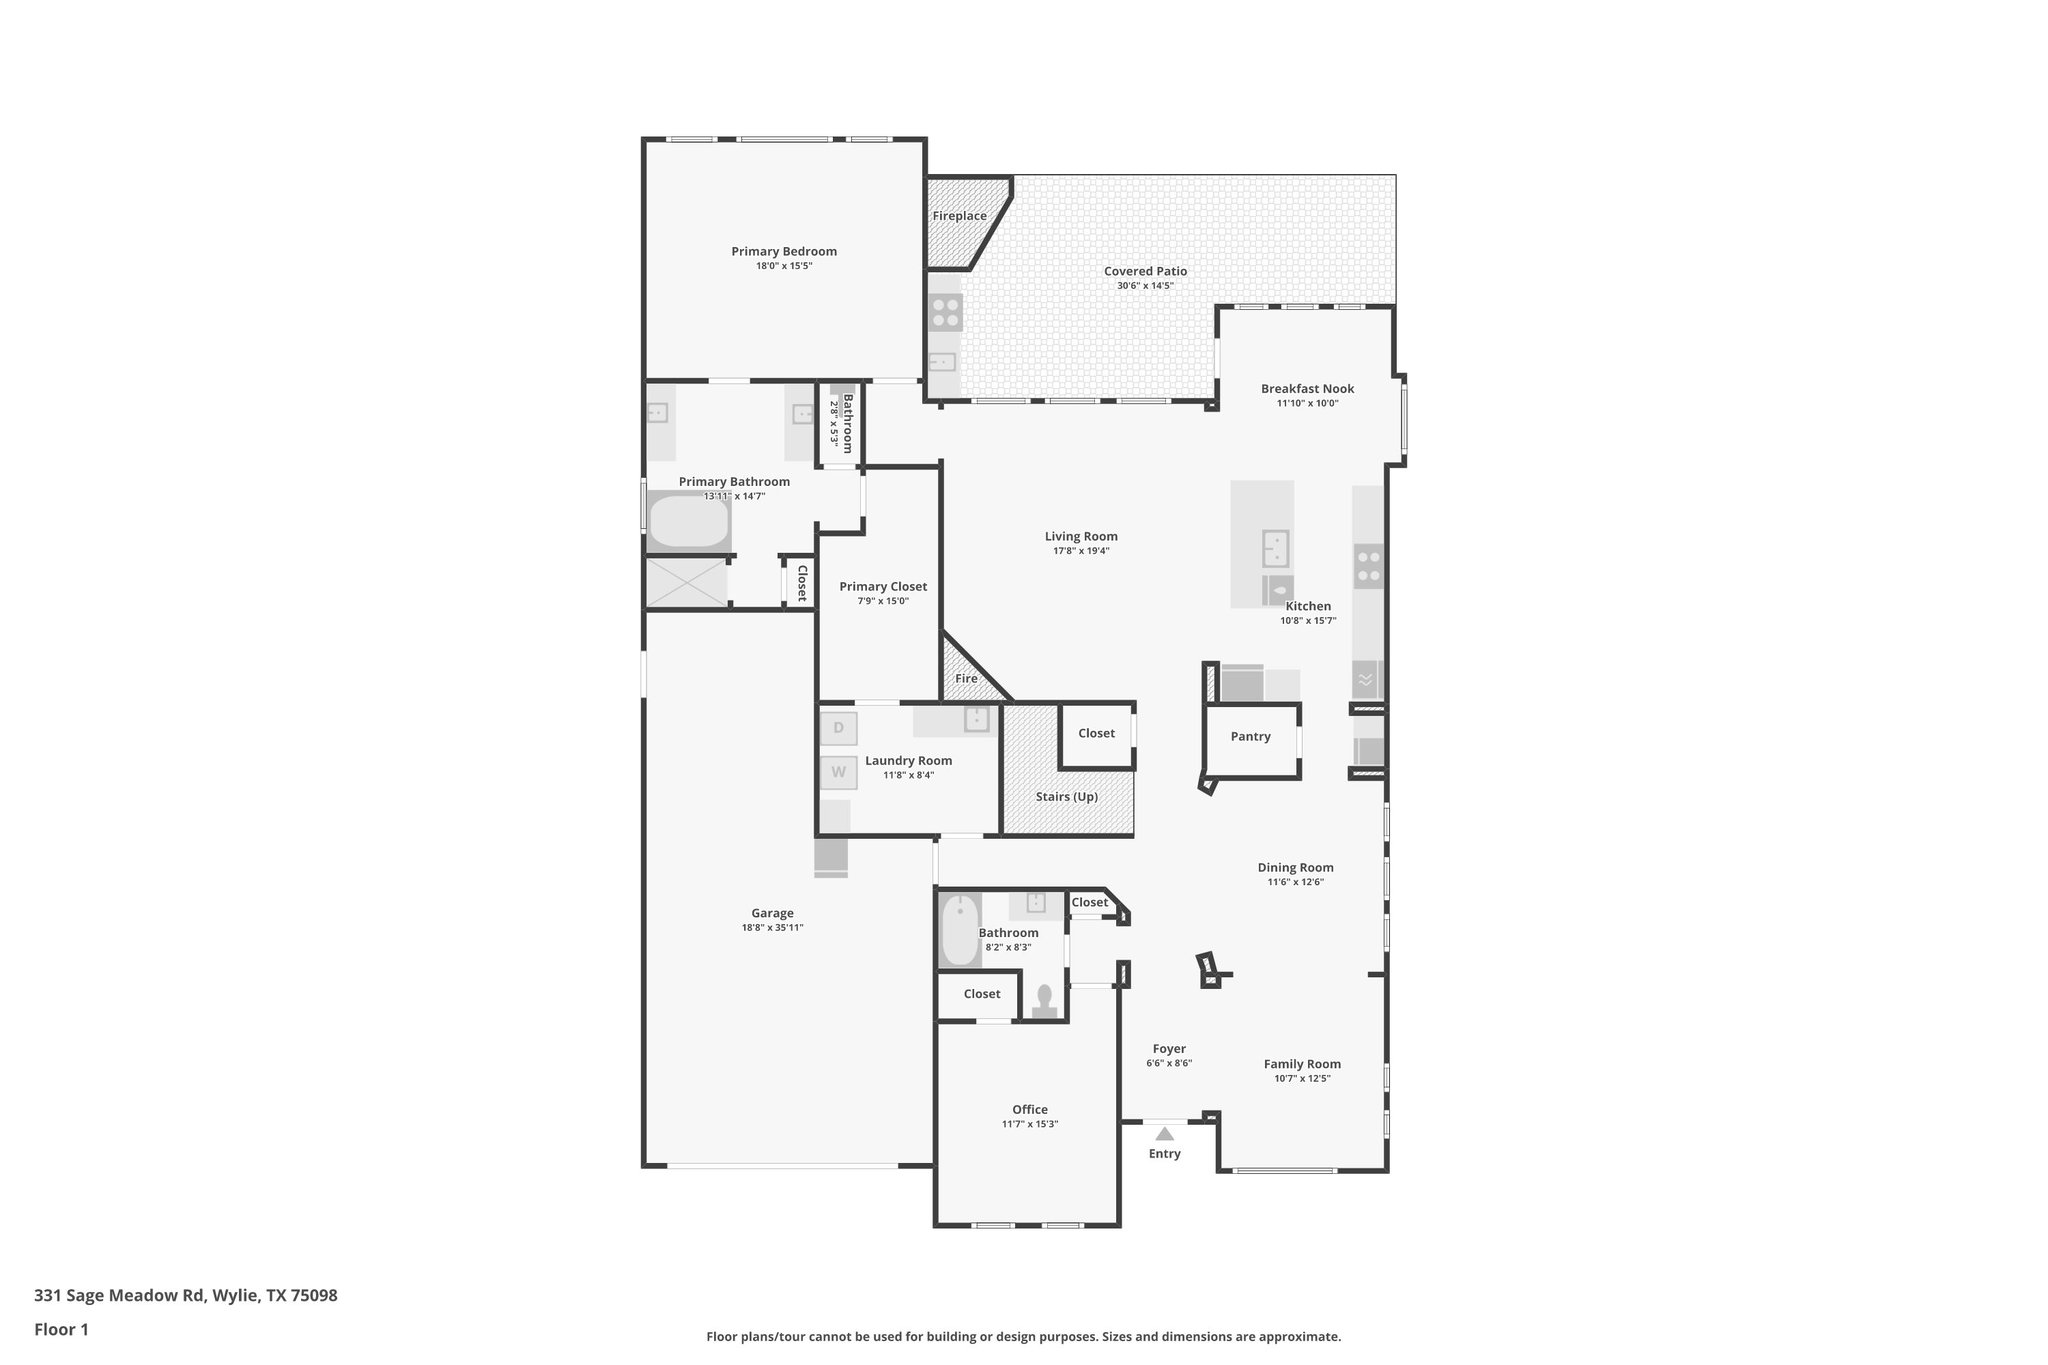
First floor plan
Second floor plan
Combined floor plan

Uncompromising Quality, Every Detail Considered

Gourmet Kitchen

  • Curved granite island with breakfast bar
  • 5-burner gas cooktop with vented exhaust
  • Double ovens & built-in microwave
  • Walk-in pantry & Butler's pantry
  • Wine fridge with lattice wine rack
  • 42" cabinetry with glass-front uppers

Primary Suite

  • 19×18 first-floor retreat with sitting area
  • Split vanities with granite counters
  • Jetted tub & separate walk-in shower
  • Granite bench seat, hex-tile flooring
  • Walk-in closet connecting to laundry
  • Box ceiling & transom windows

Entertainment

  • Media room with theater recliners (convey)
  • 20×16 game room with pool table (conveys)
  • Built-in wet bar with beverage fridge
  • Built-in homework/tech station
  • Whole-home wired for sound & flat screens
  • Smart home technology throughout

Outdoor Living

  • Covered patio with beadboard ceiling
  • Built-in gas grill, sink & brick fireplace
  • Cedar cabana with privacy louvers ($20K upgrade)
  • Flat, fully fenced backyard — pool-ready
  • 3-car tandem garage with painted floors
  • RV & boat access parking

Construction & Efficiency

  • New composition roof (2025)
  • Two separate HVAC systems
  • Tankless water heater
  • Energy-efficient windows, insulation & doors
  • Custom window treatments ($16K value)
  • Security system, smoke detectors

Bedrooms & Baths

  • 5 bedrooms, 5 full bathrooms
  • 3 private ensuites, 2 dedicated adjacent baths
  • No shared bathrooms in the home
  • 2 bedrooms on the main level
  • Every bedroom has a walk-in closet
  • Full-size laundry room with built-ins

Dominion of Pleasant Valley

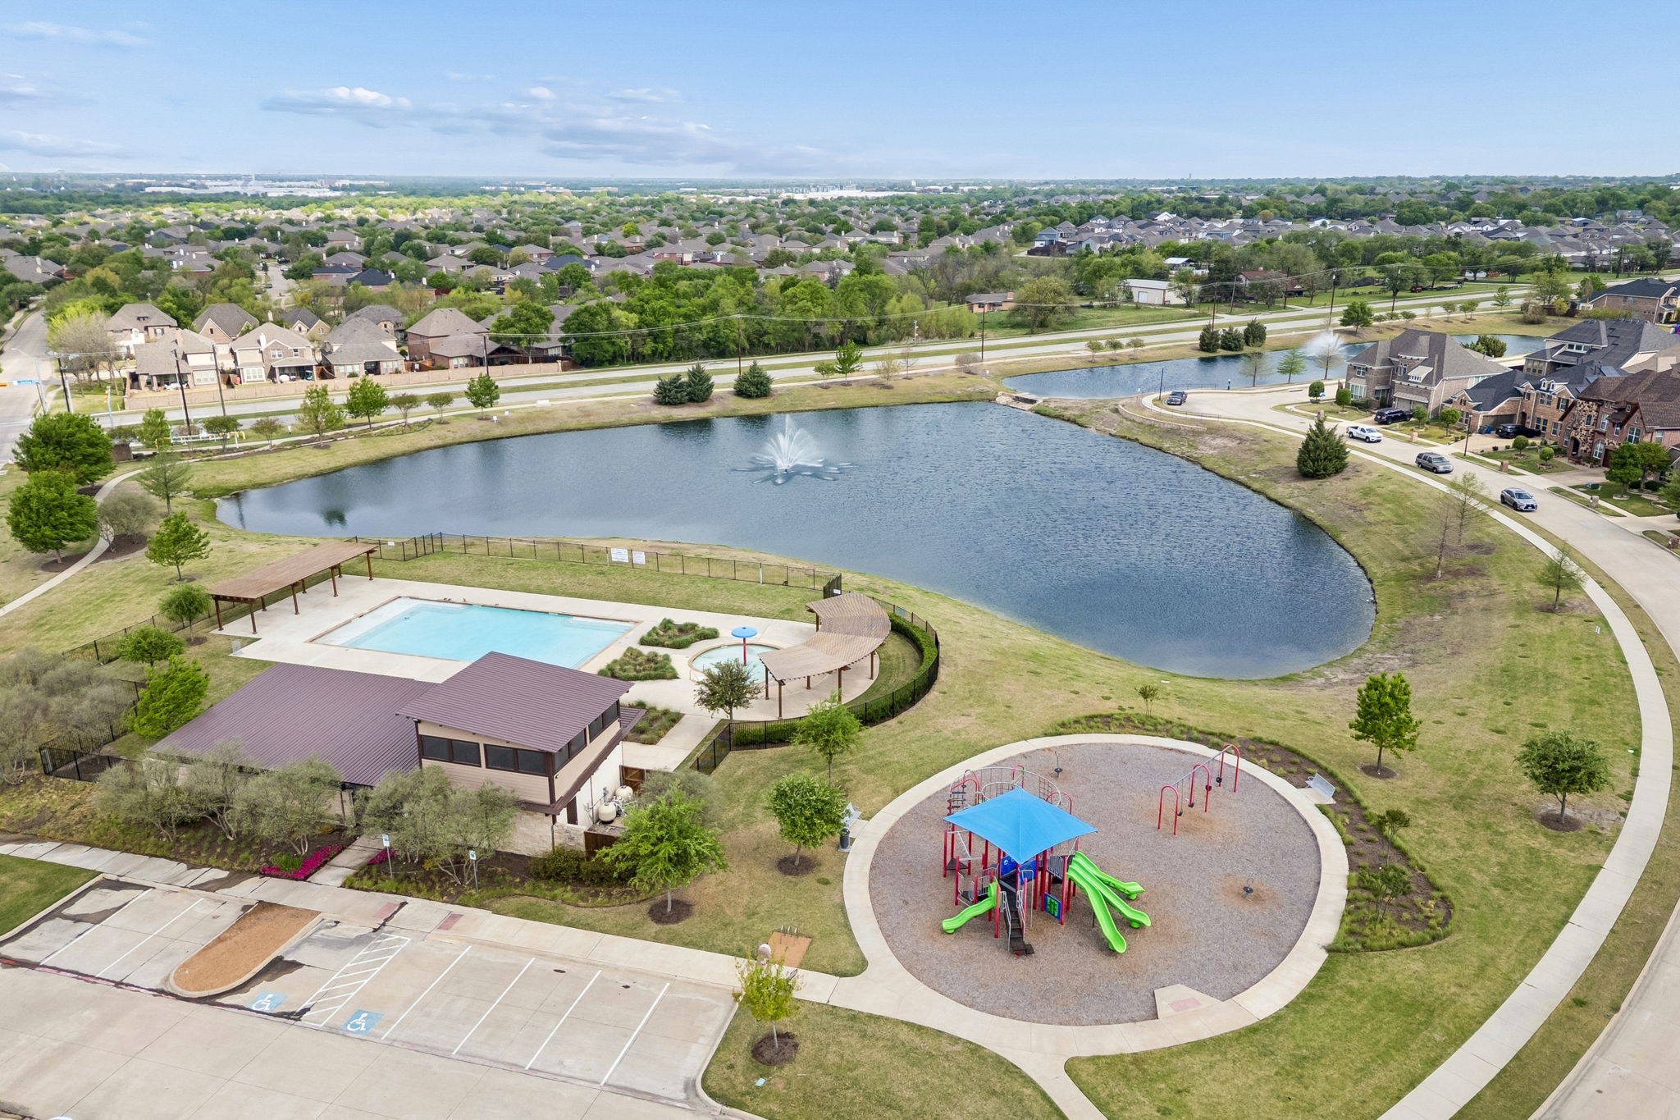
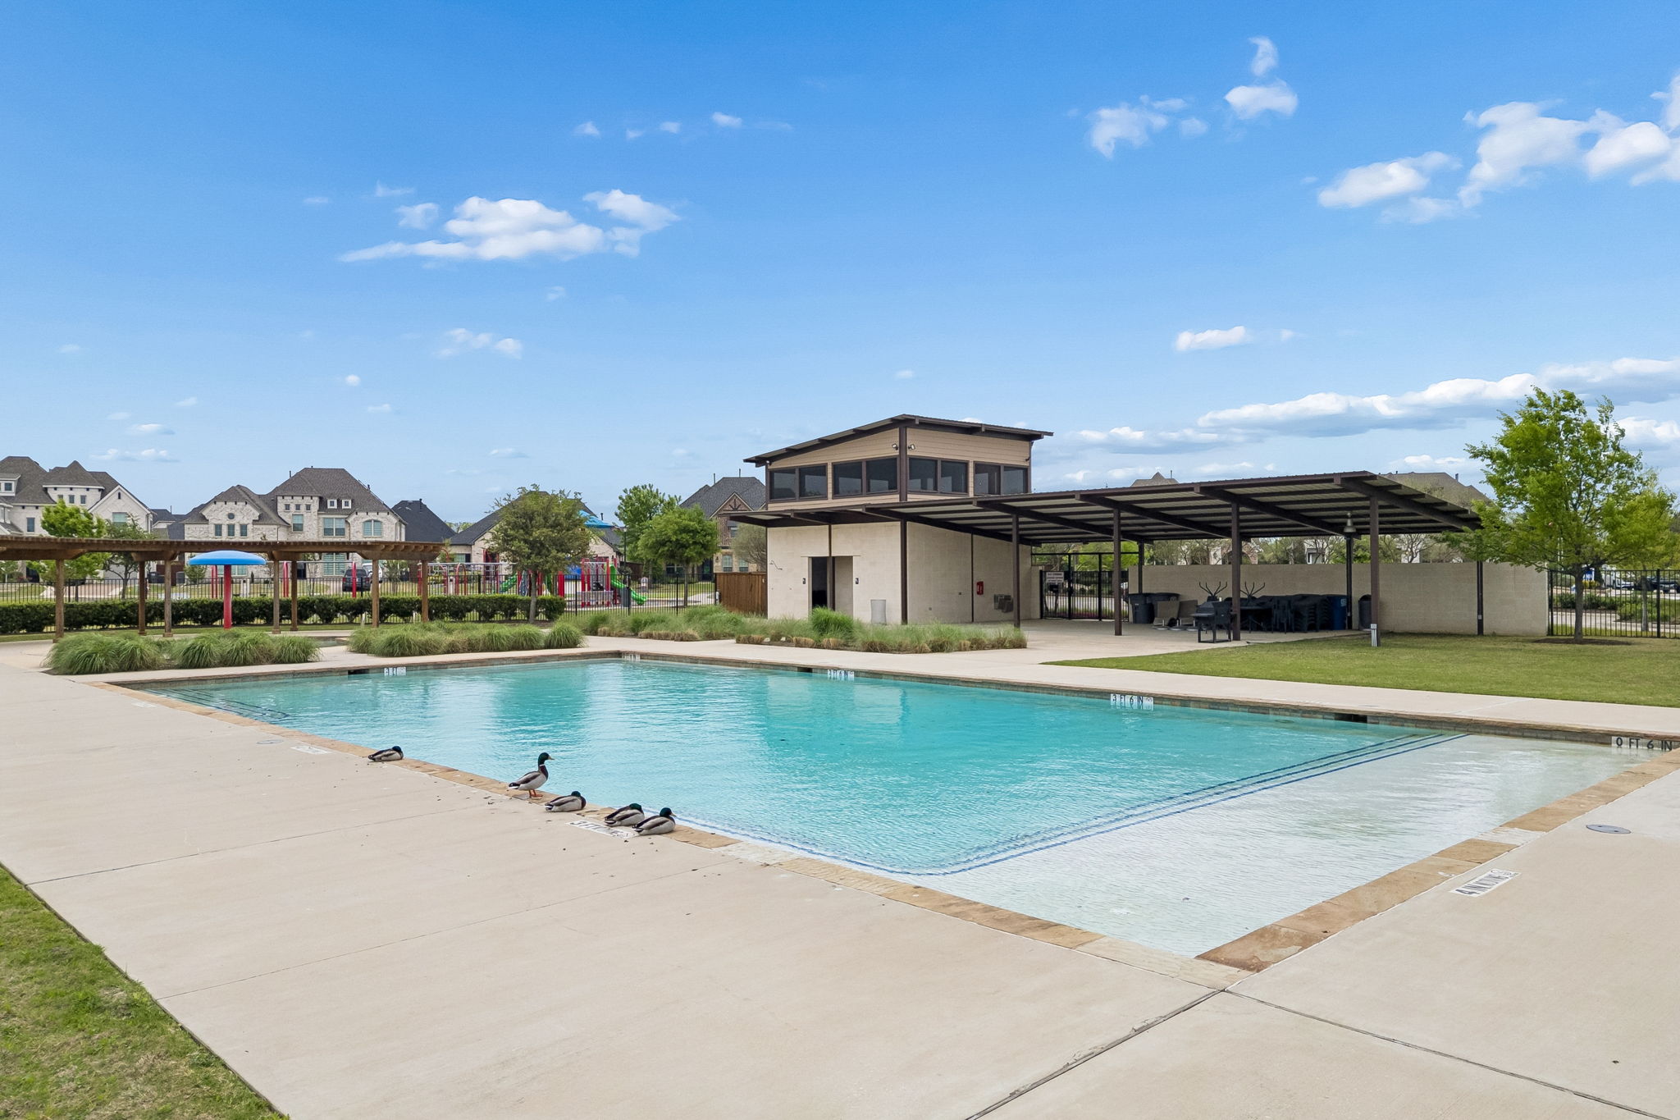
A 292-acre master-planned community with 97 acres dedicated to parks, trails, and preserved open space near Muddy Creek Preserve — nearly a third of the entire community set aside for green space. Community pool, splash pad, playground, pond, and miles of hike & bike trails. Woodbridge, Firewheel, and Waterview golf courses are minutes away. Lake Ray Hubbard and Lake Lavon put waterfront recreation within easy reach.

Golf & Recreation

Woodbridge Golf Club, Firewheel Golf Park, Waterview Golf Club, Muddy Creek Preserve trails, Hawaiian Falls Water Park

Lakes & Water

Lake Ray Hubbard and Lake Lavon — boating, fishing, and waterfront recreation within easy reach

Access & Schools

Hwy 78, George Bush Turnpike (190), I-30, Hwy 75. Garland ISD — Sewell Elementary, Hudson Middle, Sachse High School

Why 331 Sage Meadow Stands Alone

331 Sage Meadow Average Wylie Listing
Bedrooms 5 3–4
Full Bathrooms 5 2
Square Footage 3,942 ~2,200
Dedicated Media Room
Game Room + Wet Bar
Outdoor Kitchen + Fireplace
Cedar Cabana
RV/Boat Parking Rare
Smart Home + Wired Sound
Builder Upgrades $133K+ Standard
Twilight exterior

See It for Yourself

This is a home that reads well in photos but makes its case in person — the ceiling height, the indoor-outdoor connection, the way the upstairs entertainment zone separates from the main level, and the depth of that backyard all register differently when you're standing in them.

Cindy Dunnican

The Dunnican Team

Coldwell Banker Apex, REALTORS

214-403-8448 cindy@thedunnicanteam.com License #0461619

Cory Dunnican

The Dunnican Team

Coldwell Banker Apex, REALTORS

214-403-8454 homes@thedunnicanteam.com License #0497540
MLS# 21223364 Listed at $819,000 Financing: Cash, Conventional, FHA, VA